Leave a Message

Thank you for your message. I will be in touch with you shortly.

23370 TOWN CREEK DRIVE
SEE ALL PHOTOS
23370 TOWN CREEK DRIVE
Courtesy of CENTURY 21 New Millennium
Sold

23370 TOWN CREEK DRIVE

23370 TOWN CREEK DRIVE, LEXINGTON PARK, MD 20653

$365,000
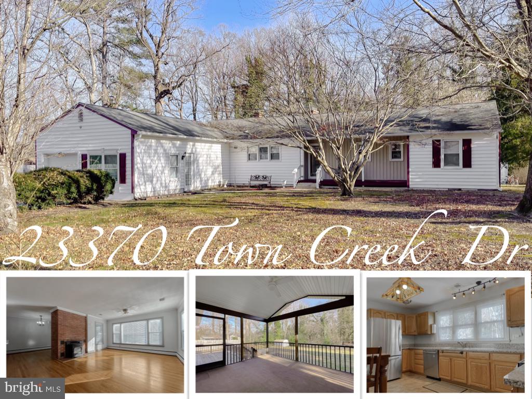
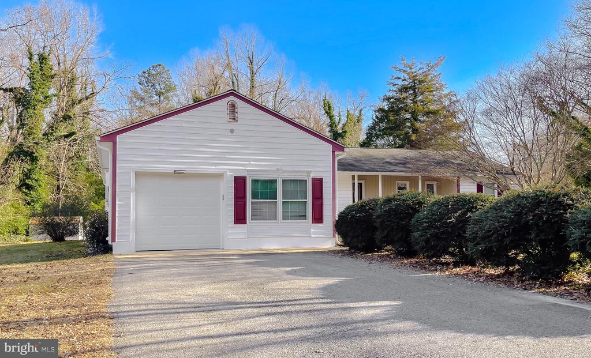
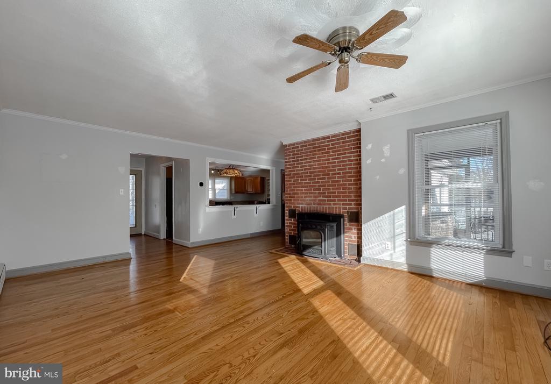
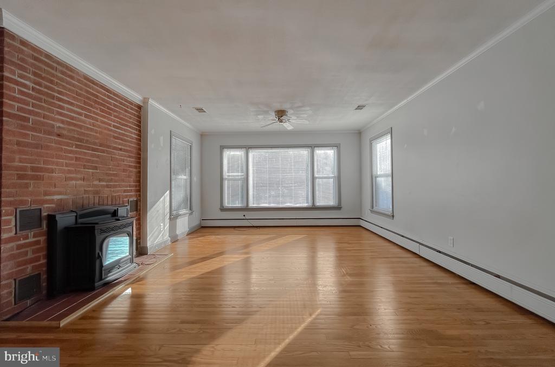
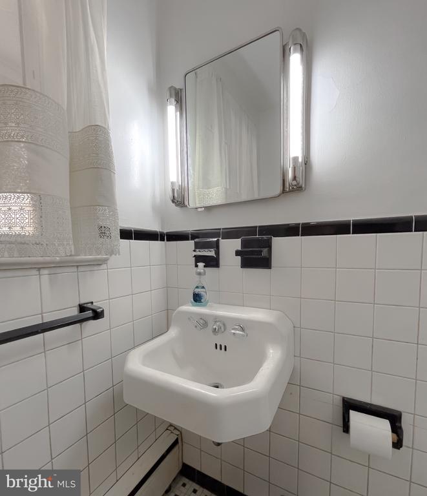
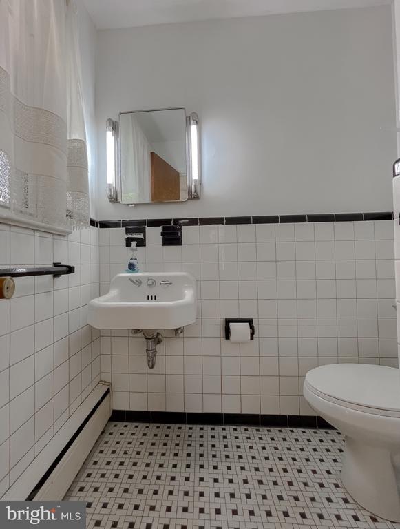
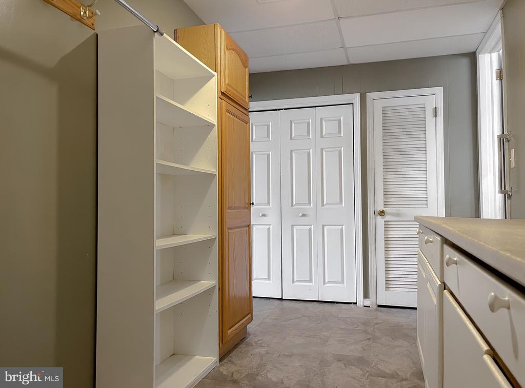
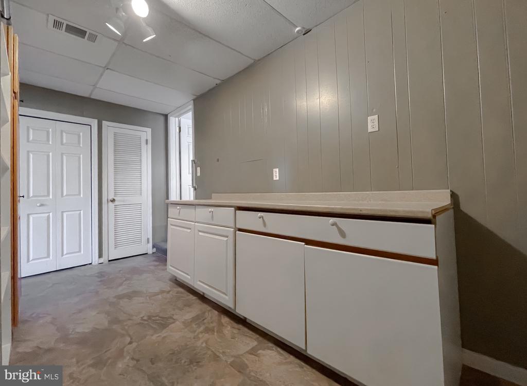
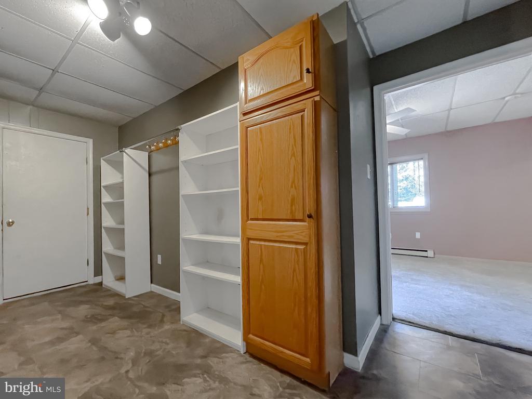
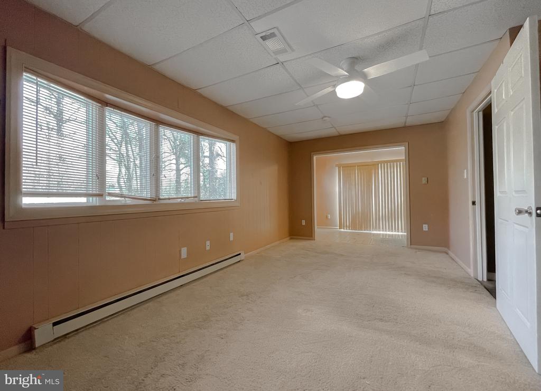
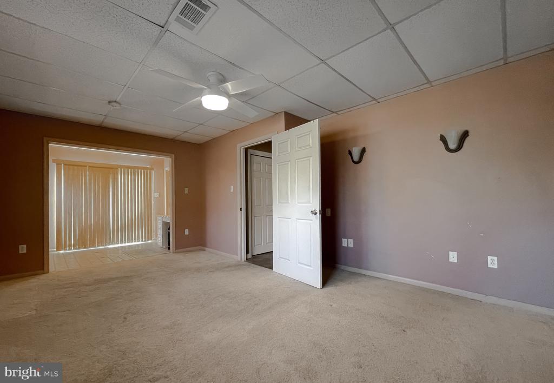
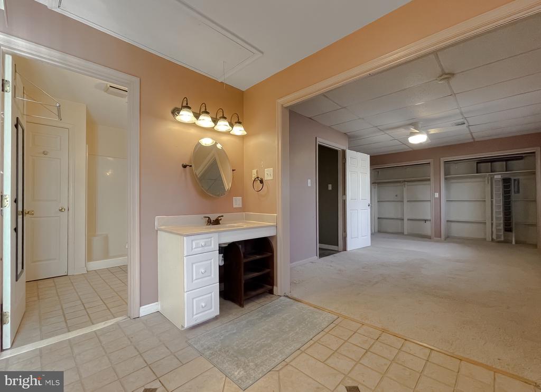
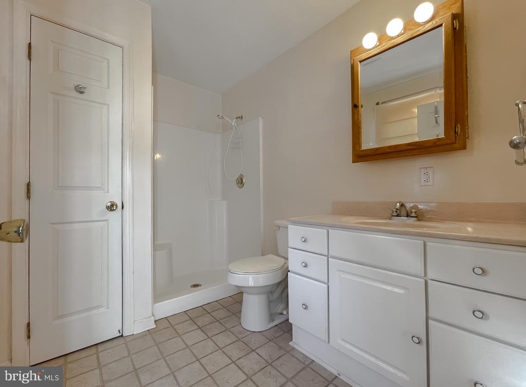
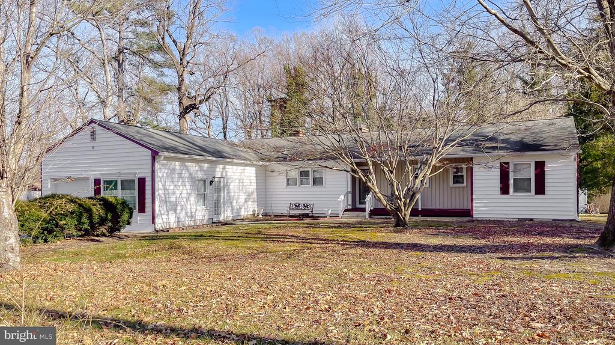
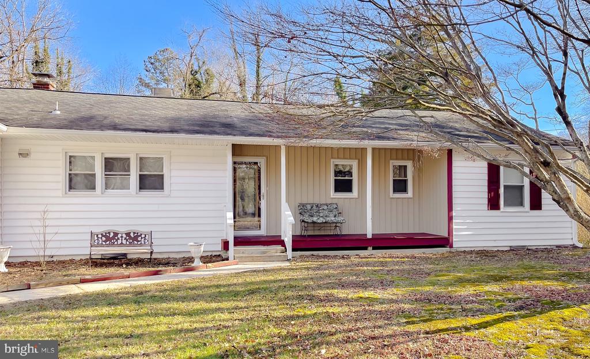
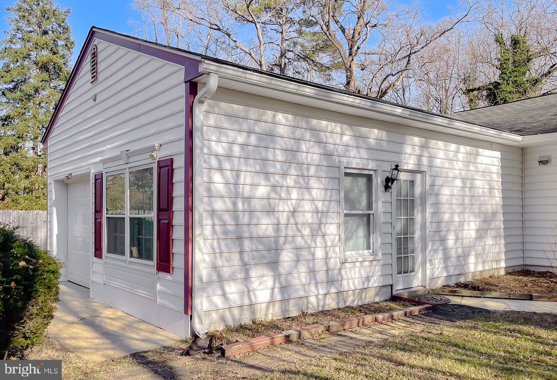
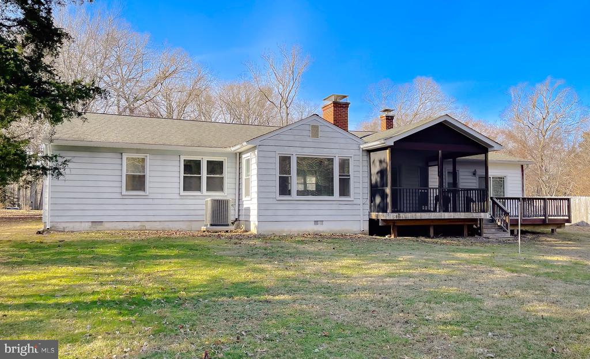
This ranch-style retreat brings together comfort, ease, and everyday living in the well-established Town Creek neighborhood. Offering 1,762 square feet of single-level living, this 4-bedroom, 2.5-bath home with attached garage invites you to live your best life.
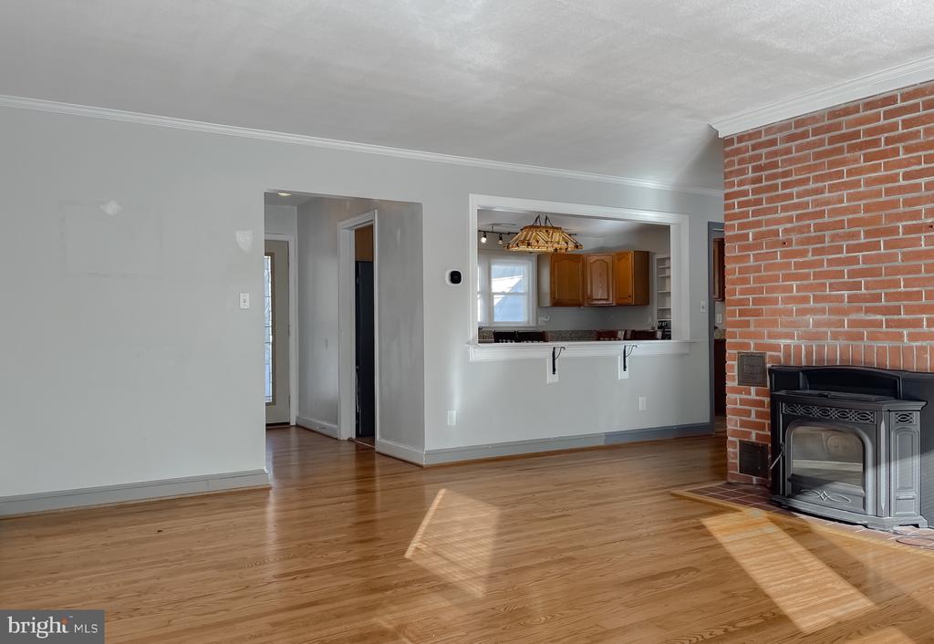
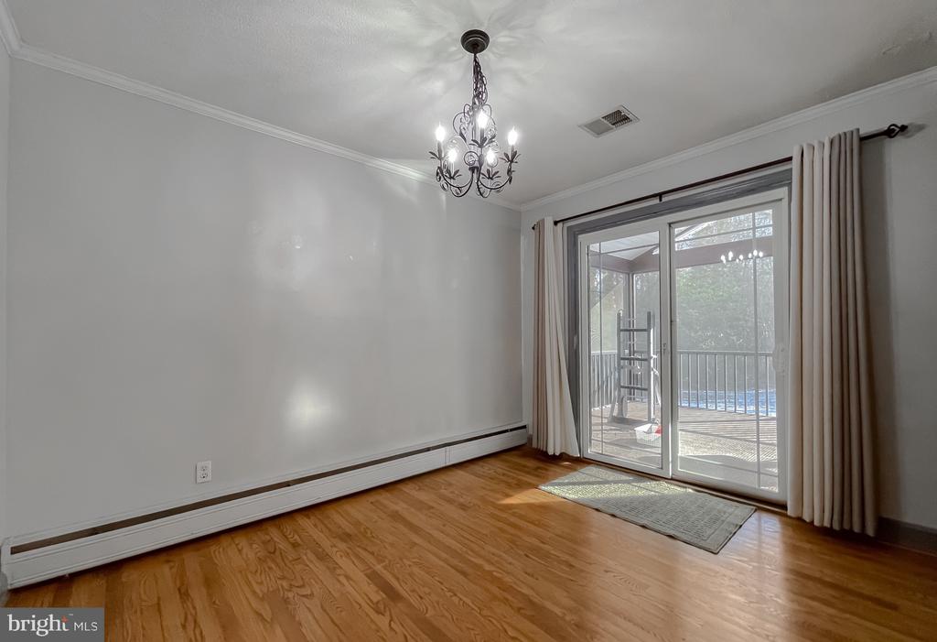
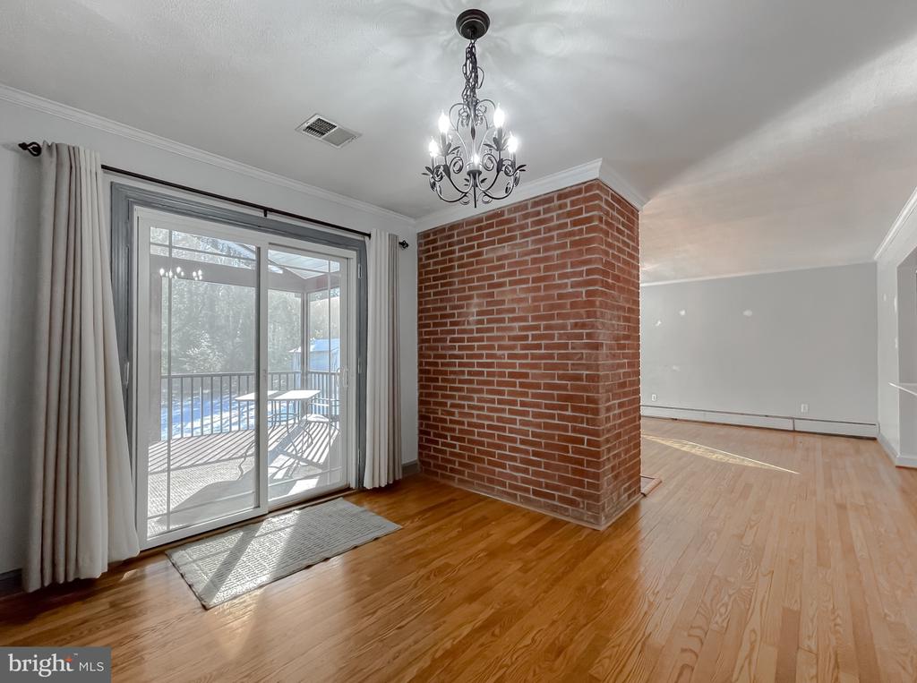
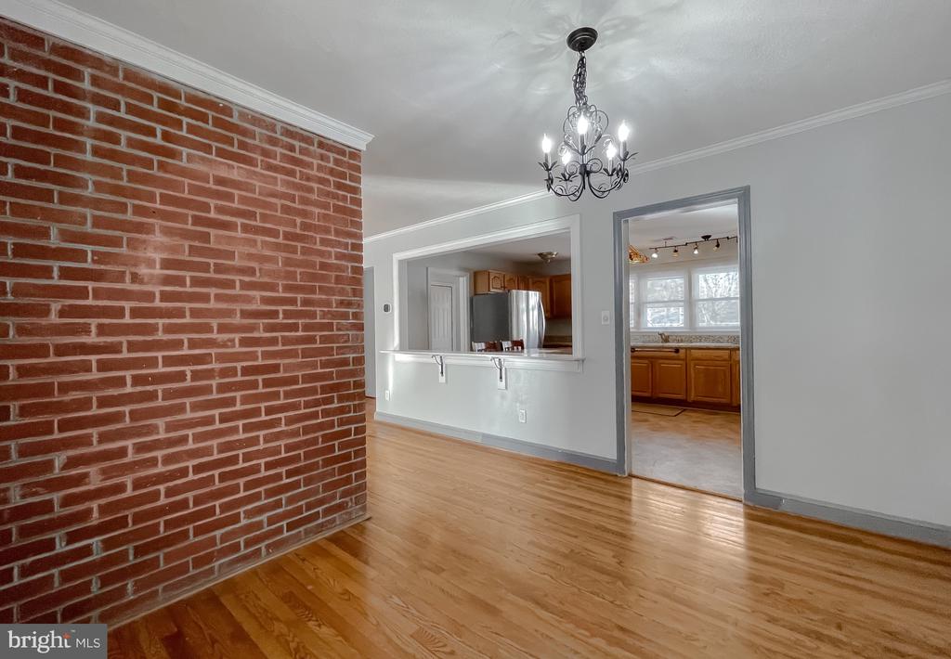
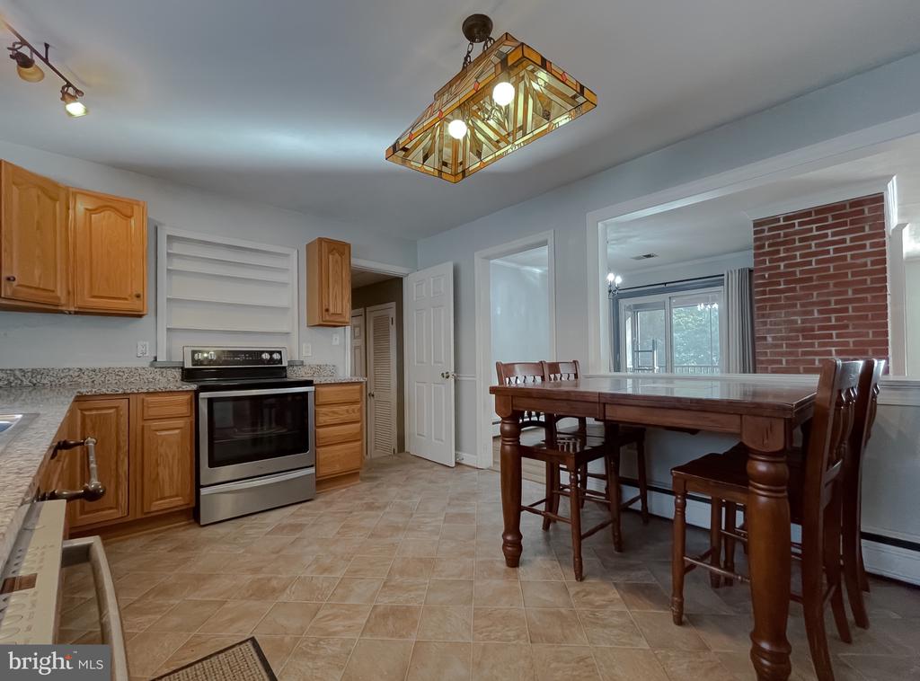
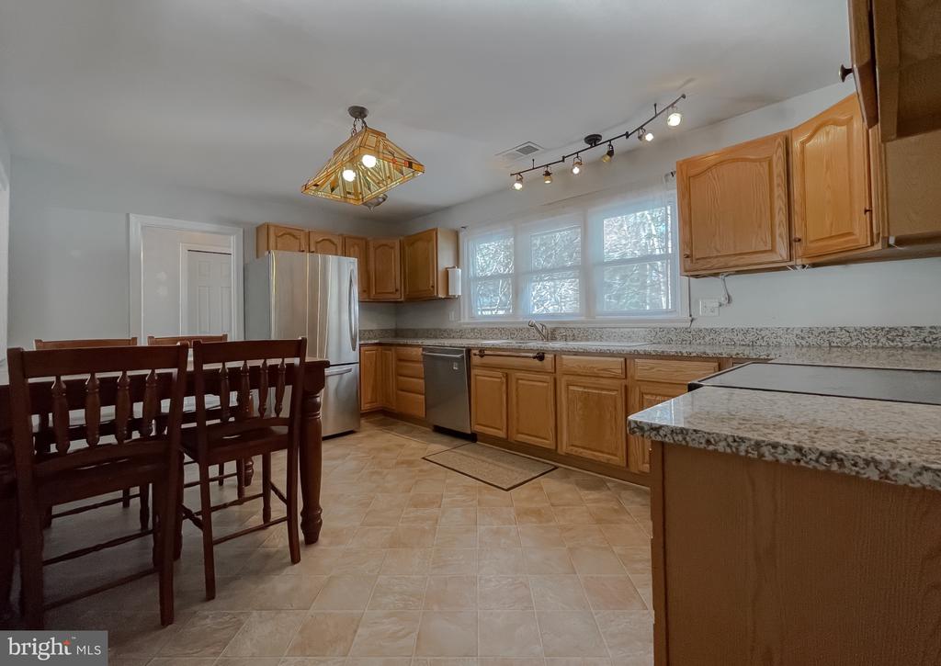
At the heart of the home, the spacious, updated kitchen opens seamlessly to both the dining area and the family room, creating a comfortable gathering space for daily routines and memorable celebrations.
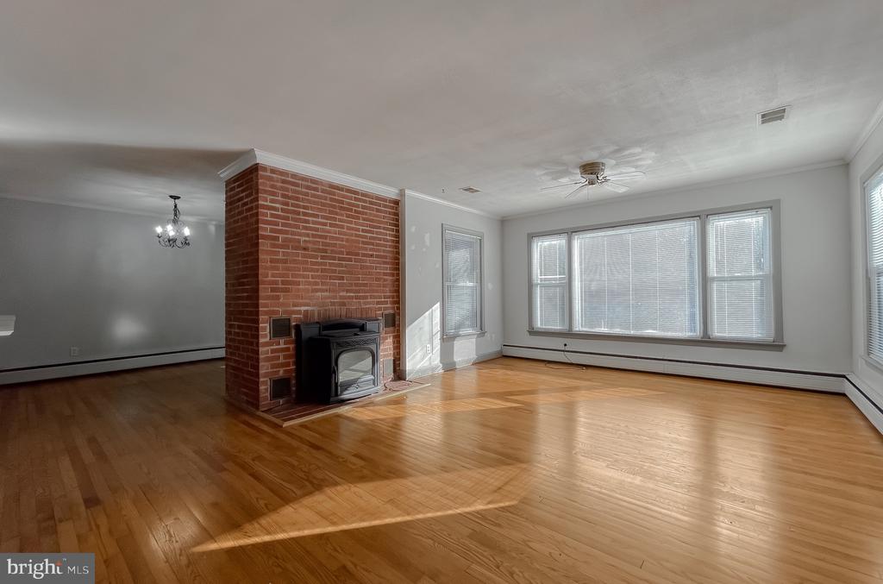
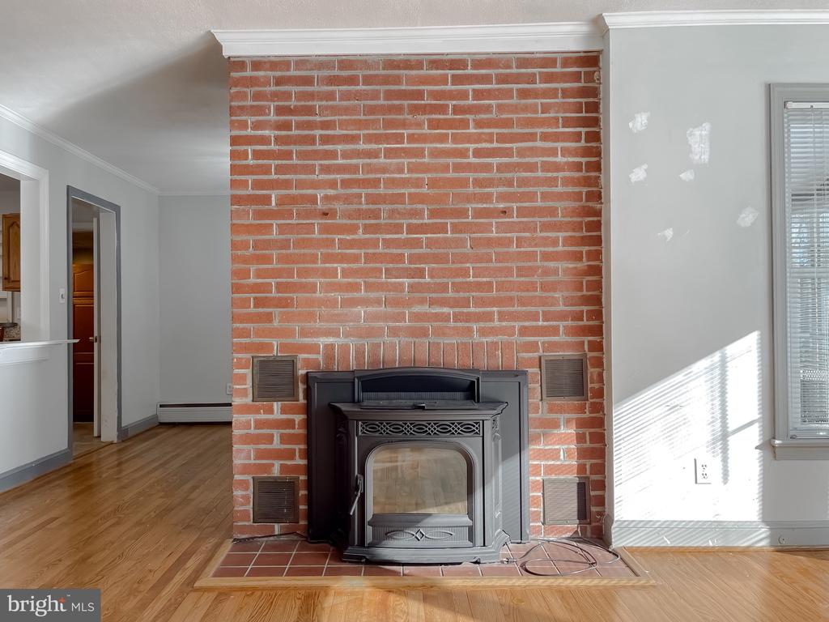
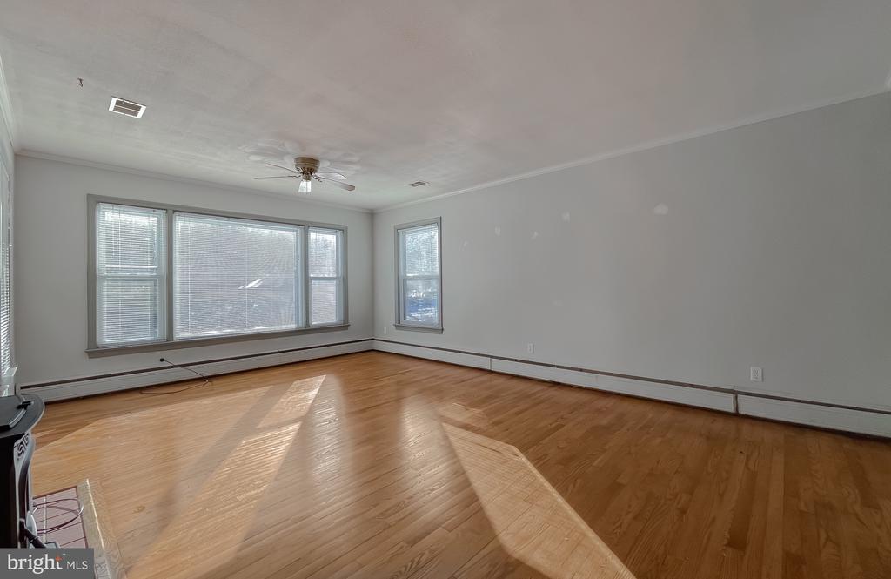
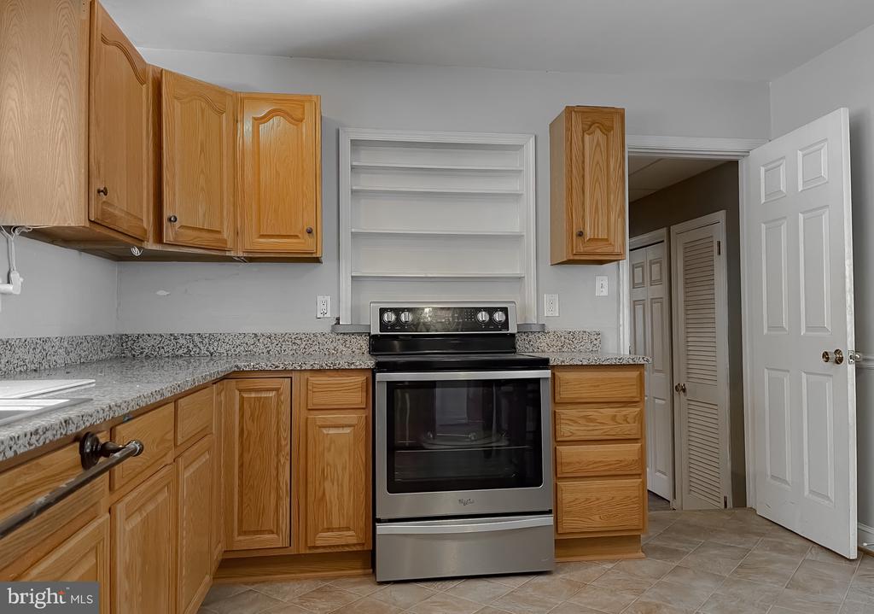
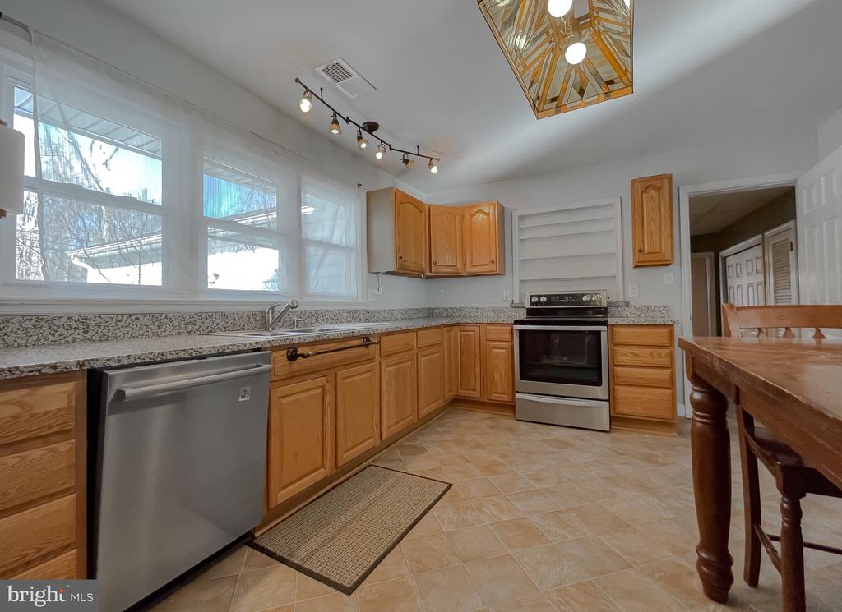
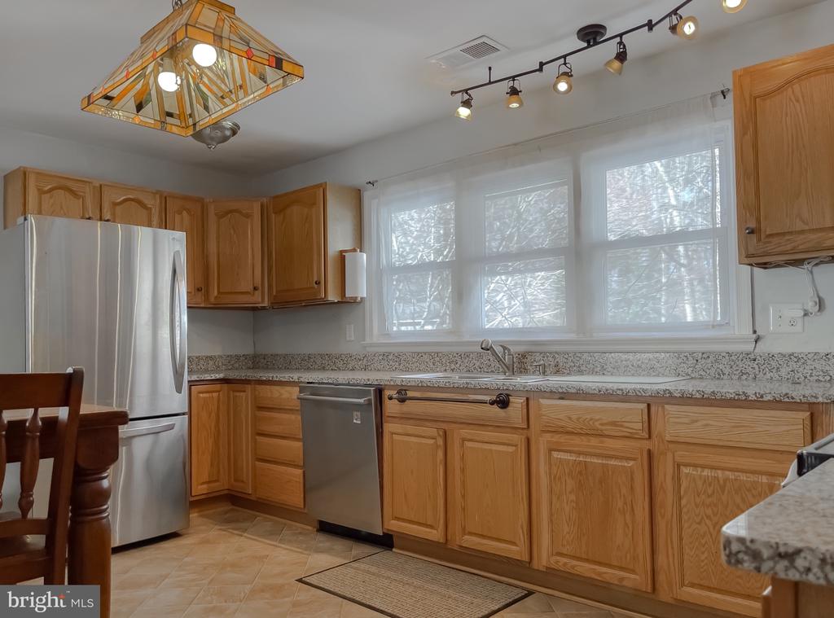
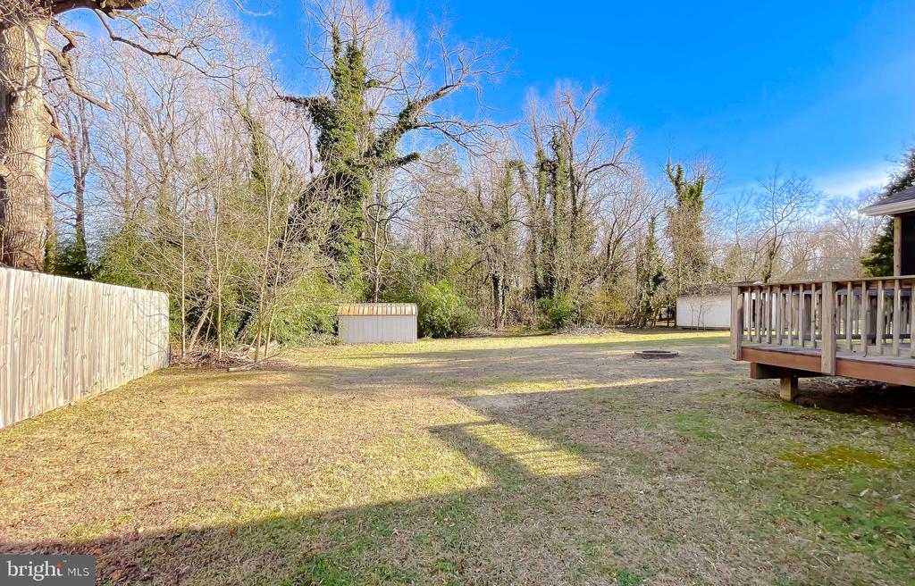
With original hardwood floors, this home has been thoughtfully upgraded. The kitchen is as functional as it is welcoming with stainless steel appliances, enhanced countertops, and generous cabinetry. On cooler nights, the pellet stove adds a cozy warmth to a family room that features a picture window overlooking a the private, expansive back yard backing to mature trees.
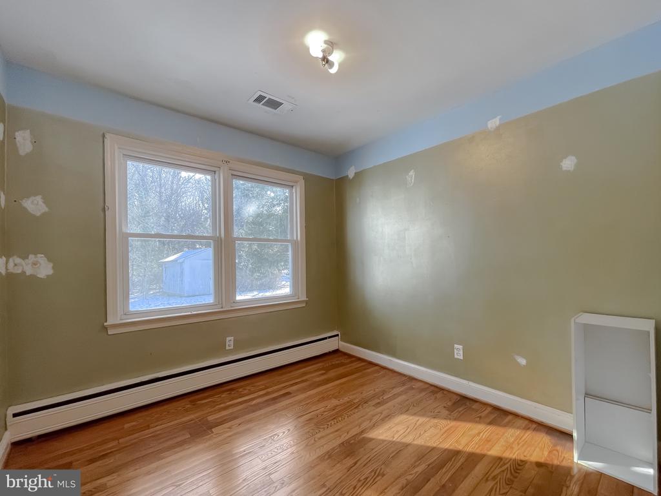
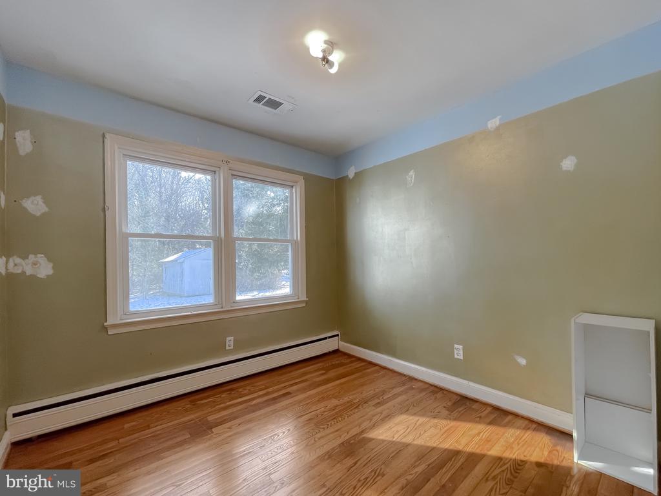
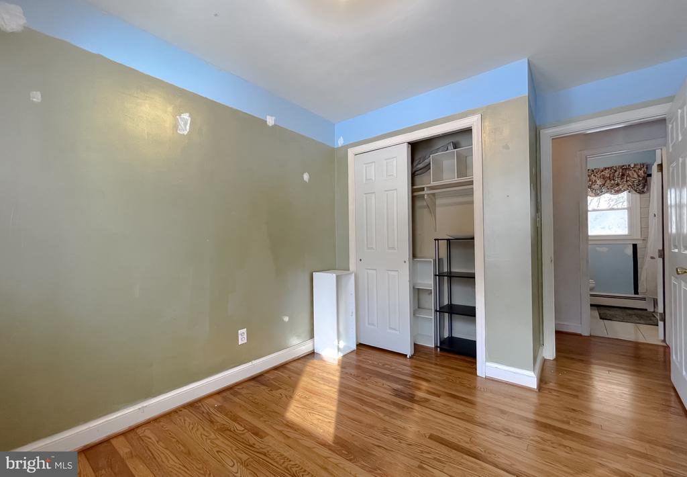
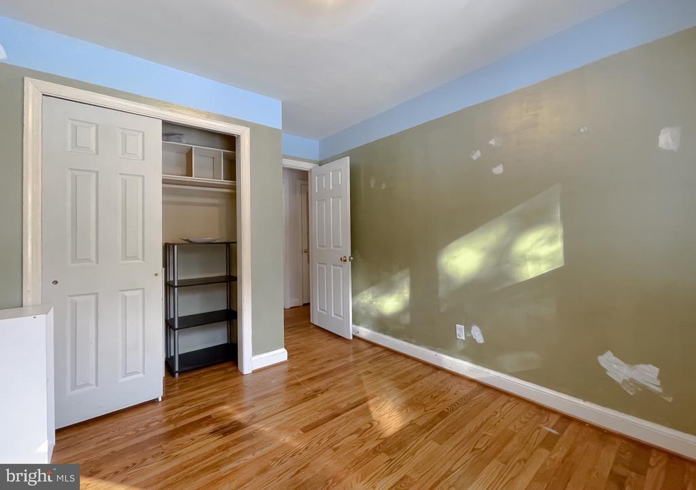
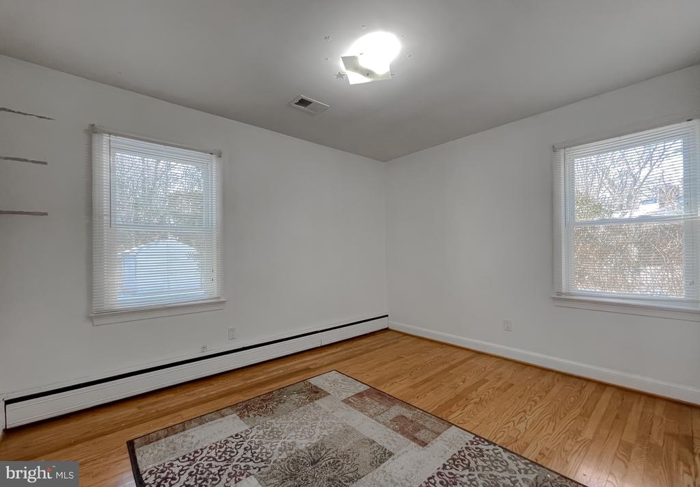
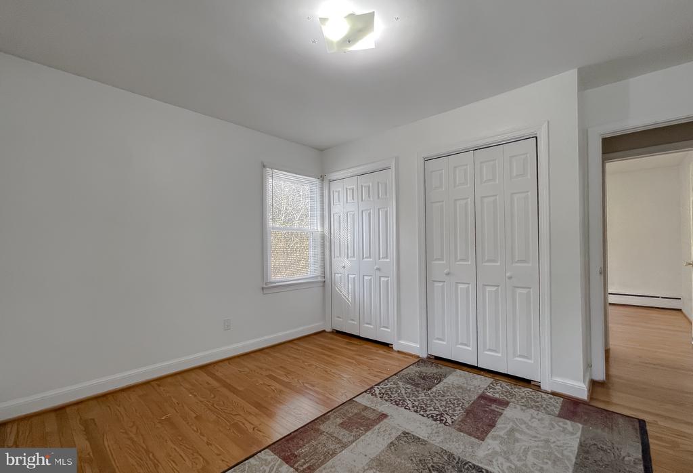
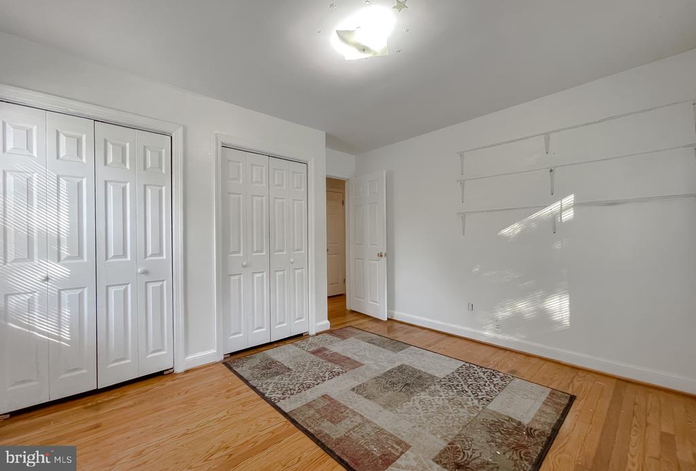
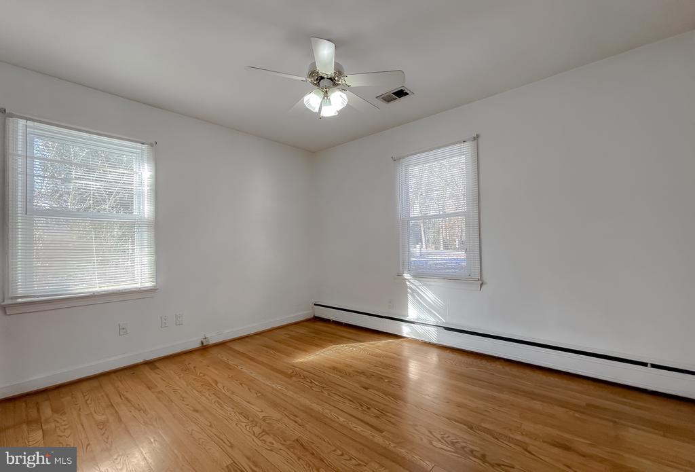
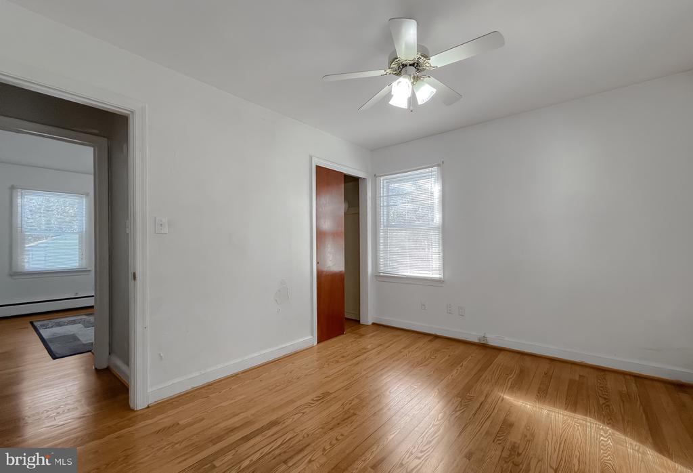

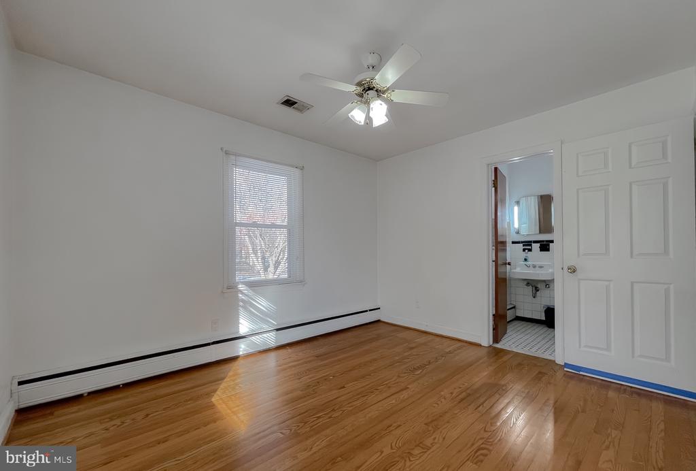
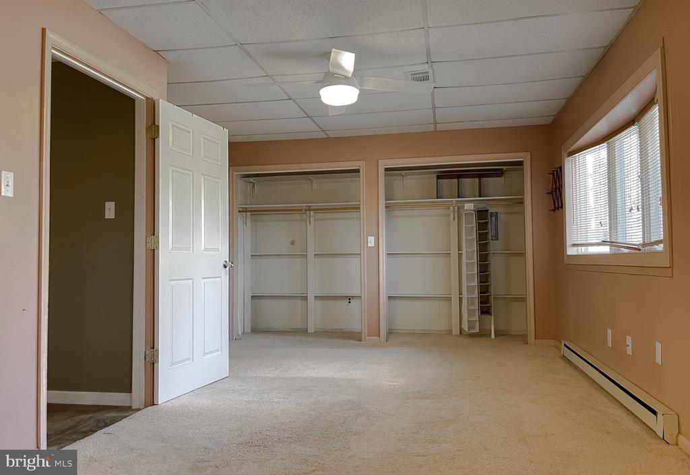
The primary bedroom suite offers a peaceful escape, generously sized and ready to accommodate any furniture style with ease. Three additional bedrooms provide flexibility for work-from-home needs, creative spaces, family bedrooms, or welcoming guests. The home has been mostly pointed up, giving the next owner a fresh, neutral canvas to add their own paint choices and personal style.
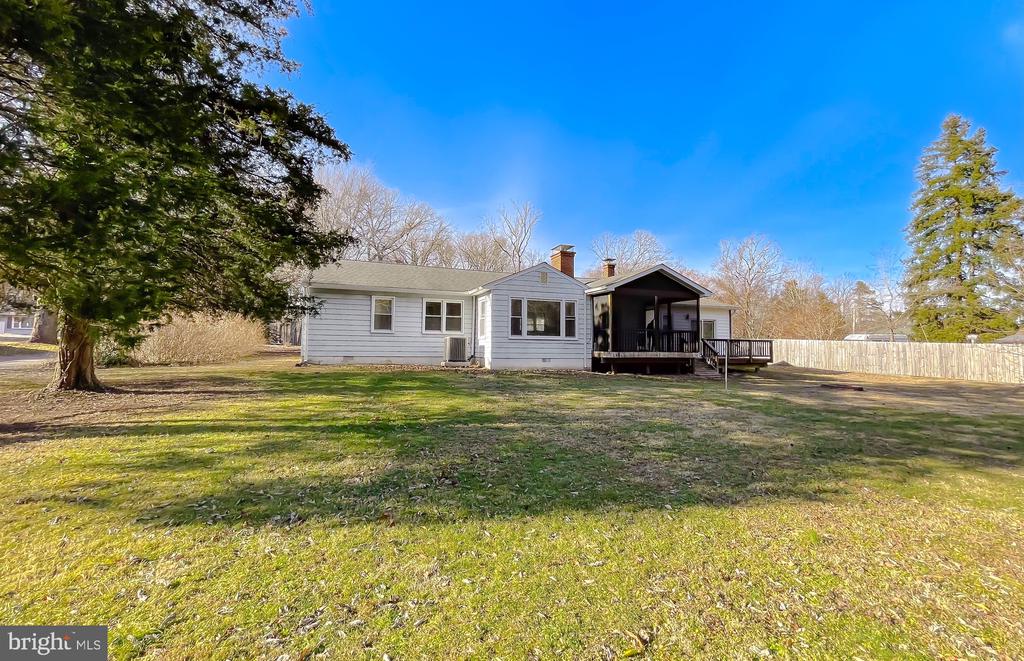
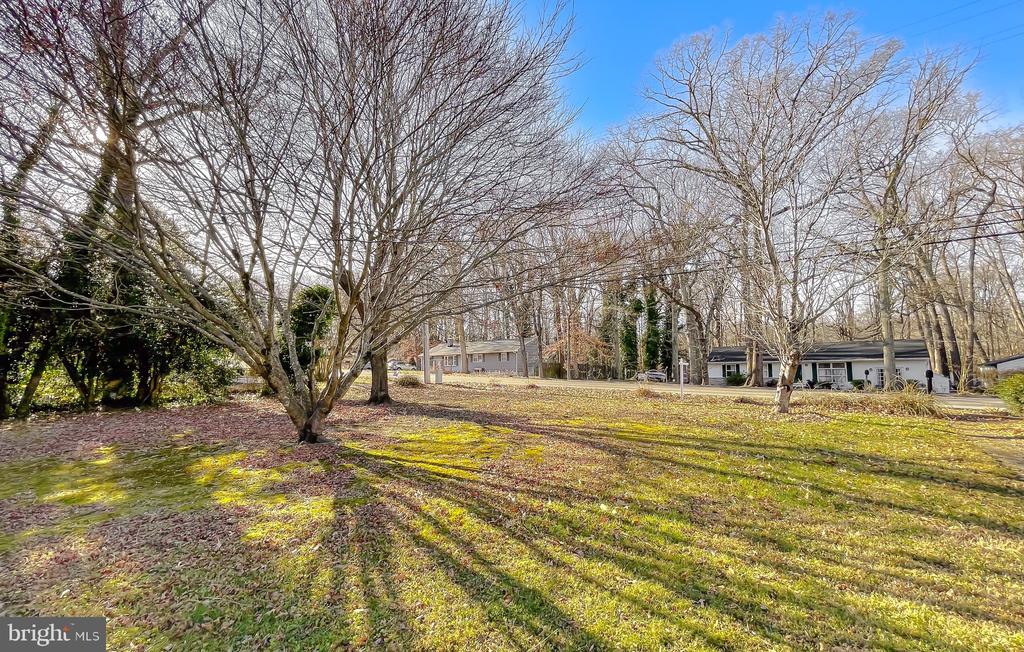
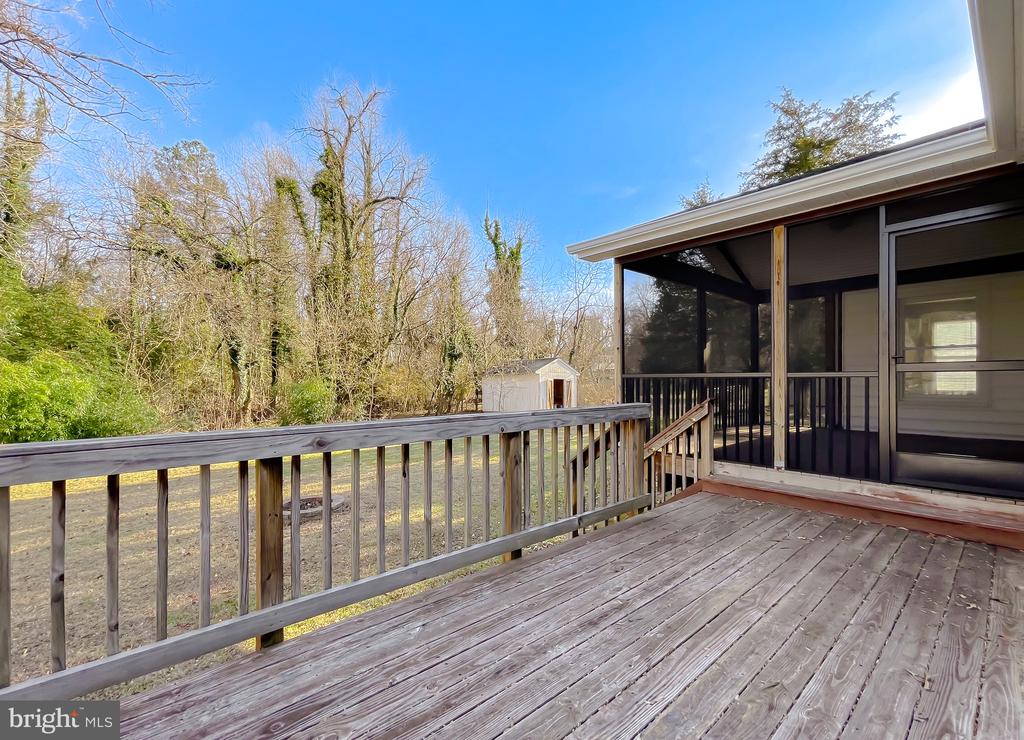
Set on a level 0.52-acre lot, the outdoor space seems to embrace the home with serene comfort.
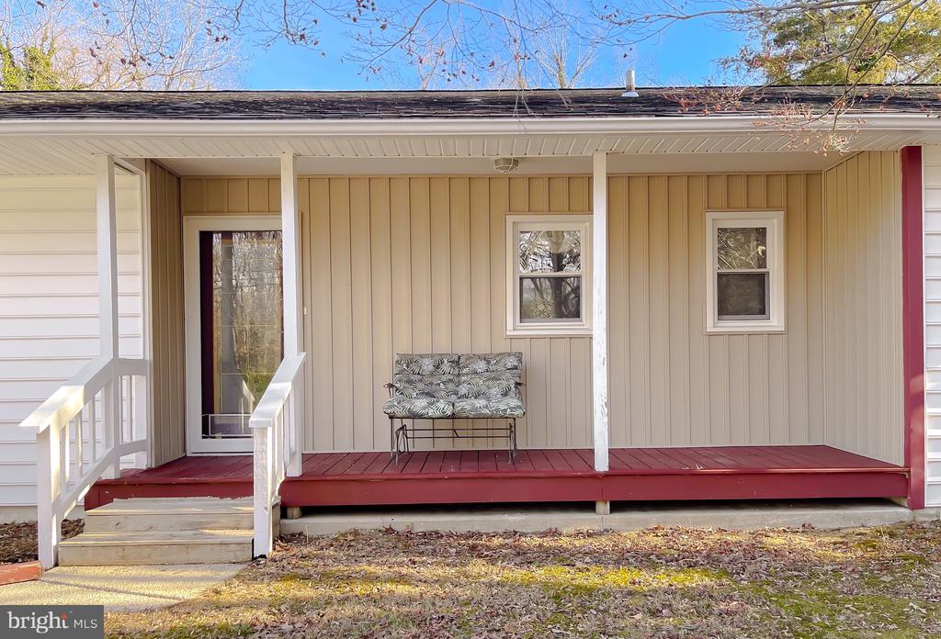
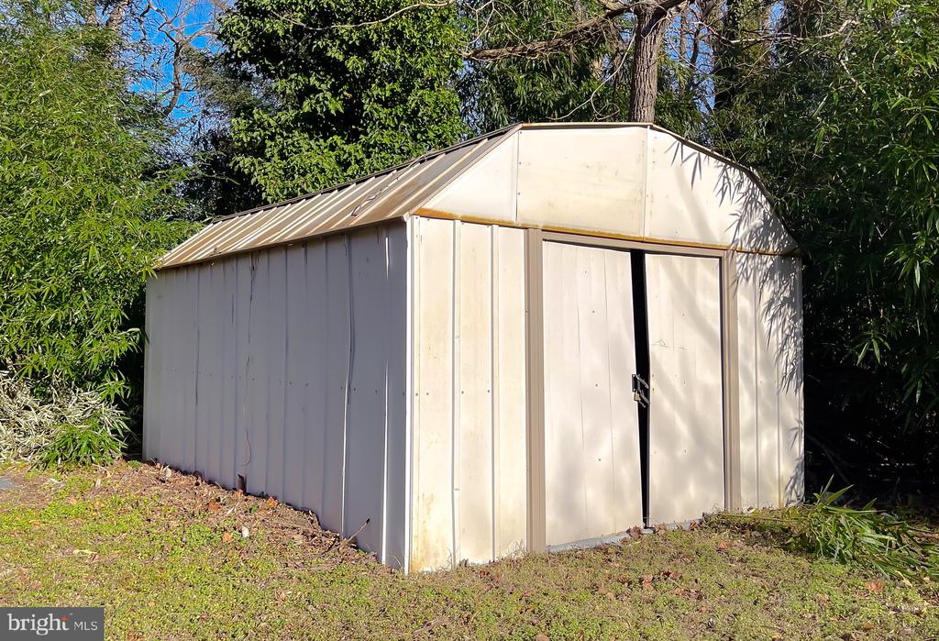
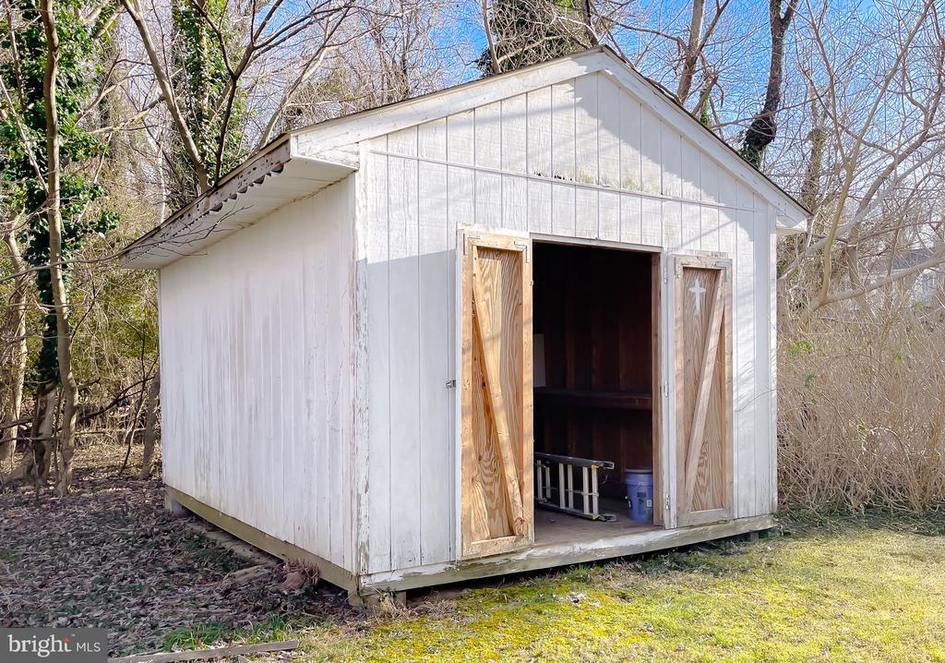
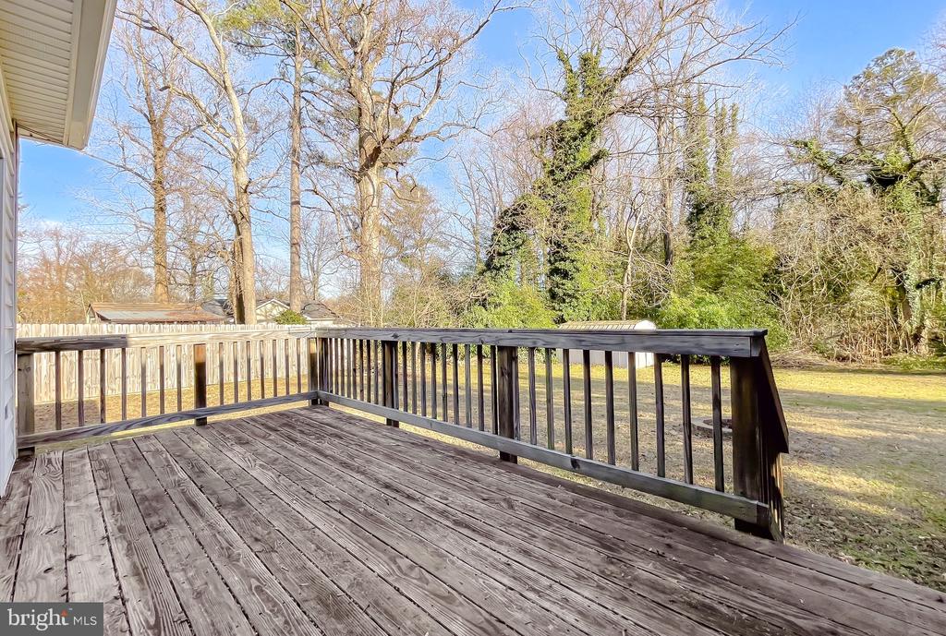
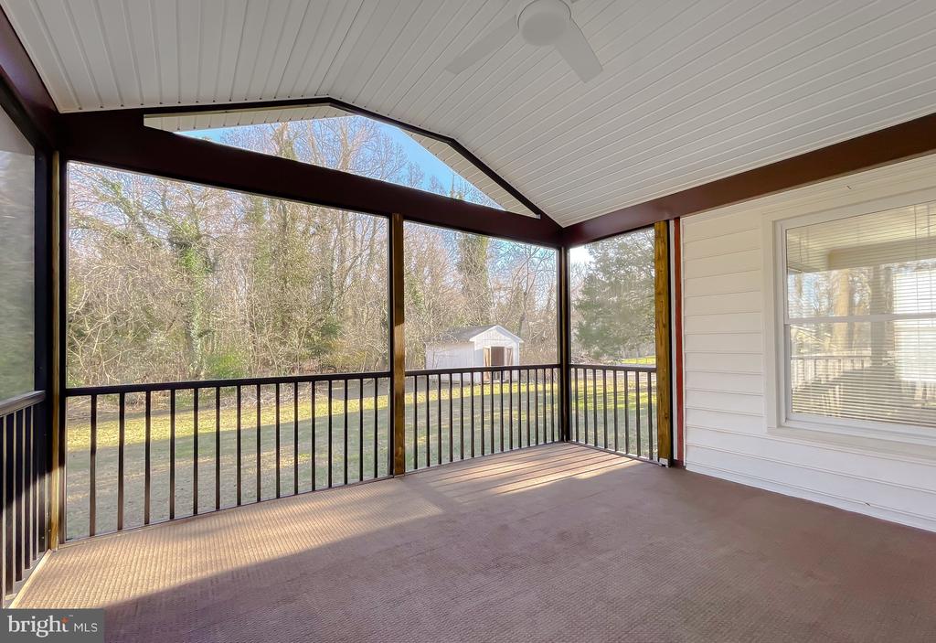
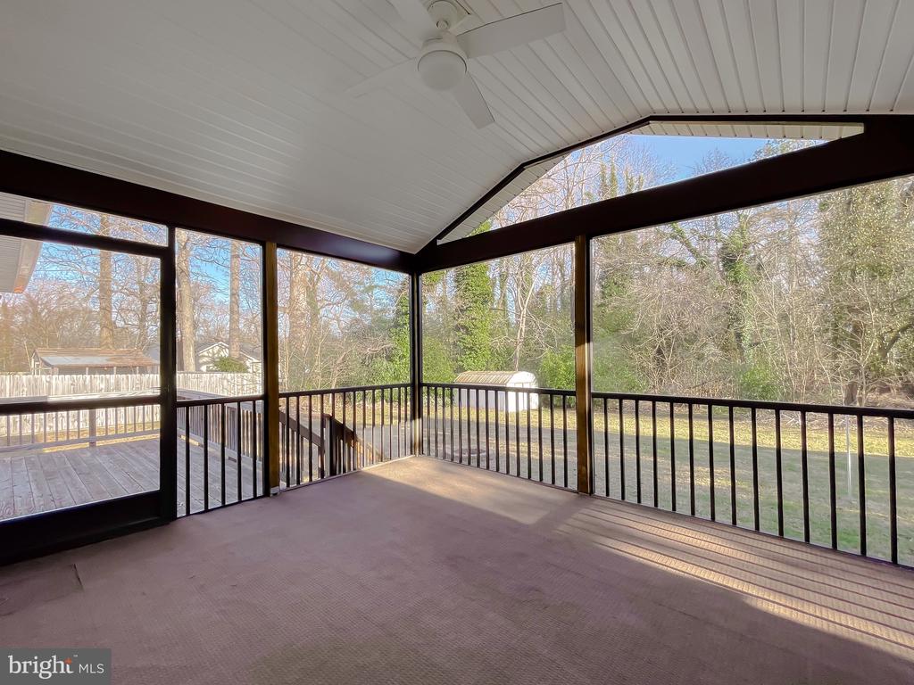
Enjoy morning coffee in the enclosed porch, unwind on the rear deck, or take in the calm of the front and back yards, ideal for relaxing, entertaining, or simply enjoying fresh air. Two storage sheds one metal and one wood offer practical space without sacrificing the clean, open feel of the property.
With stair-free living, a peaceful setting, and a layout designed for both connection and quiet moments, this home offers more than a place to live--it offers a place to breathe, recharge, and truly feel at home.

4
beds

3
baths

1,762 Sq.Ft. LIVING AREA

0.52 Acres lot

Jessica Raley

Jessica Raley

Features & Amenities

Interior

  • total bedrooms4
  • Total bathrooms3
  • full bathrooms2
  • half bathroom1
  • Fireplace Insert
  • APPLIANCES Dishwasher, Exhaust Fan, Microwave, Stove, Stainless Steel Appliances, Refrigerator
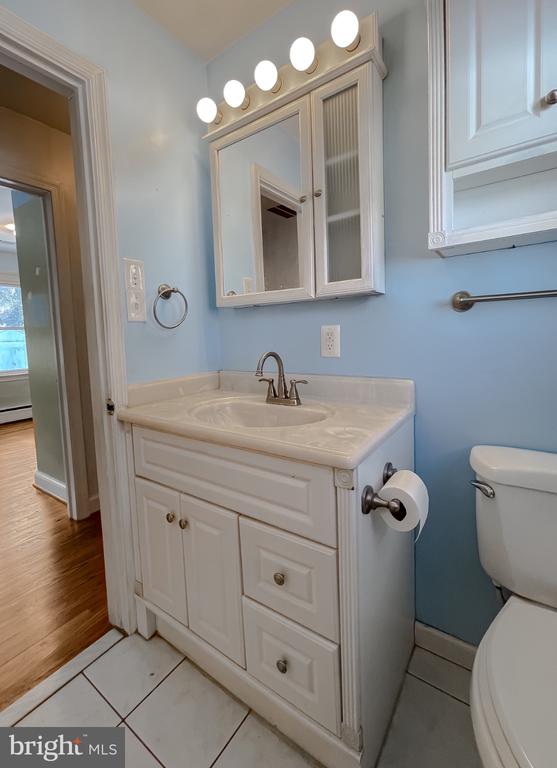
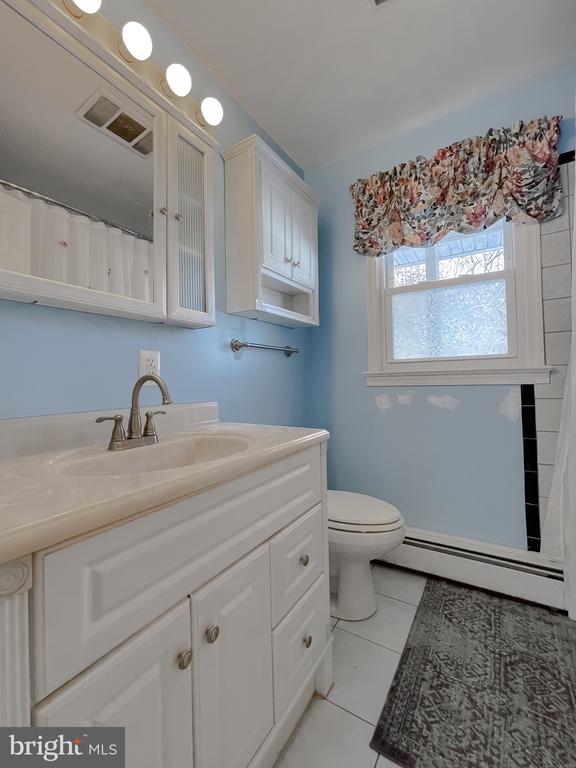
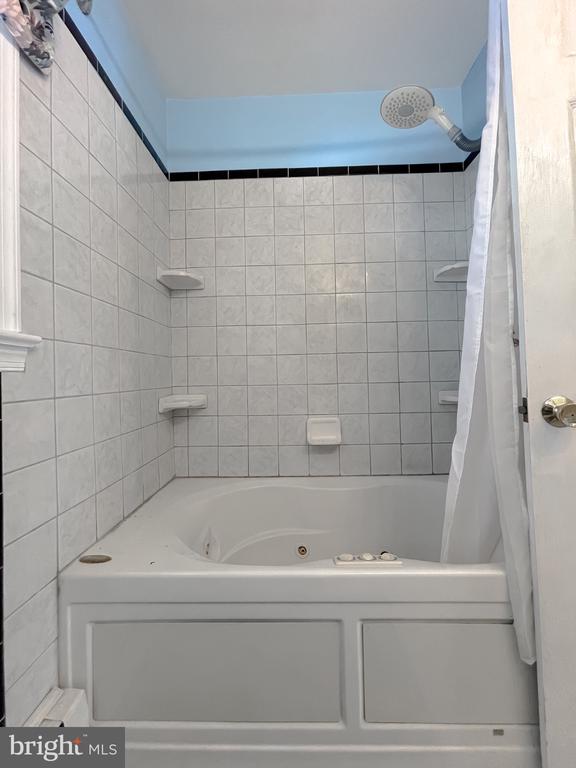
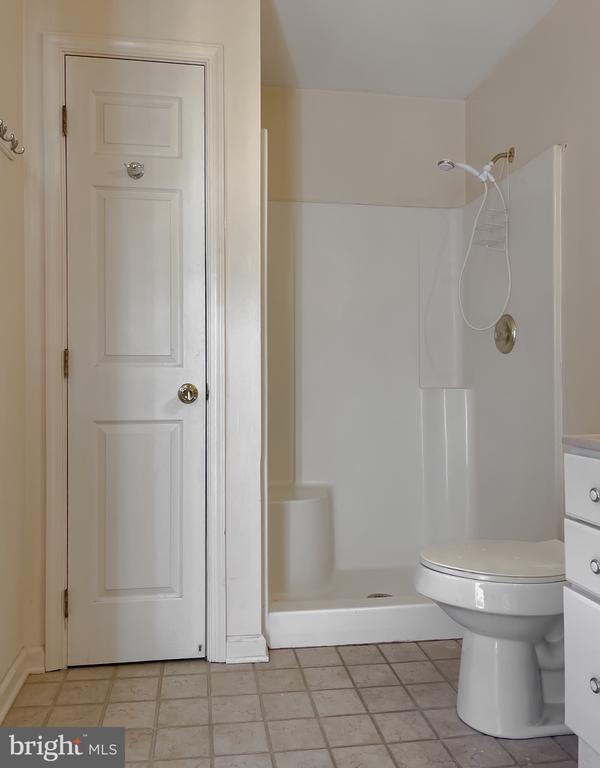
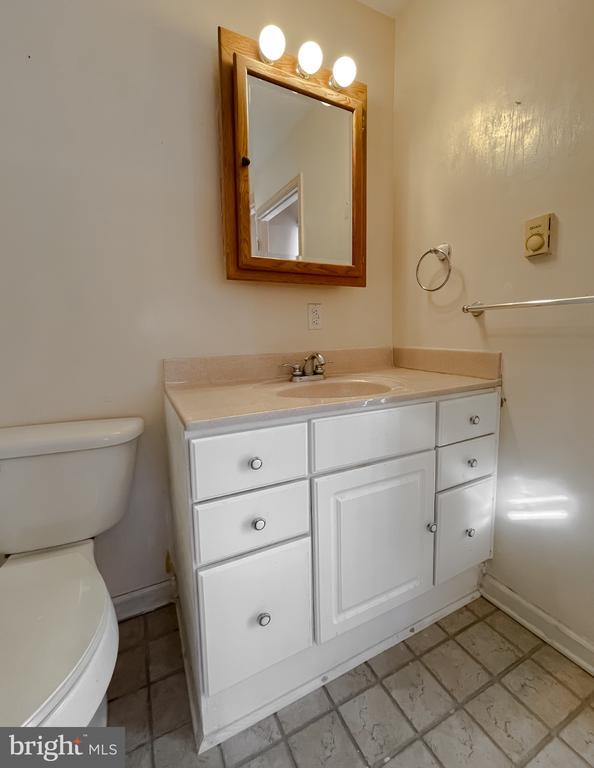
  • other interior Features Bathroom - Jetted Tub, Bathroom - Soaking Tub, Bathroom - Stall Shower, Bathroom - Tub Shower, Bathroom - Walk-In Shower, Dining Area, Entry Level Bedroom, Floor Plan - Open, Floor Plan - Traditional, Formal/Separate Dining Room, Kitchen - Eat-In, Kitchen - Table Space, Primary Bath(s), Stove - Pellet, Upgraded Countertops, Wood Floors, Family Room Off Kitchen

Area & Lot

  • Status Sold
  • Date Sold March 13, 2026
  • Living Area1,762 Sq.Ft.
  • Total Area1,762 Sq.Ft.
  • Lot Area0.52 Acres
  • MLS® IDMDSM2028616
  • TypeResidential
  • YEAR BUILT1957
  • NeighborhoodLexington Park
  • Architecture StylesRanch/Rambler
  • School DistrictST. MARY'S COUNTY PUBLIC SCHOOLS

Exterior

  • STORIES1
  • Garage Space1.0
  • water SourcePublic
  • PoolNo Pool
  • roofArchitectural Shingle
  • lot featuresBacks to Trees, Front Yard, Landscaping, Level, No Thru Street, Rear Yard, Side Yard(s)
  • parkingDriveway, Attached Garage
  • HEAT TYPEHeat Pump - Oil Back Up
  • AIR CONDITIONINGCentral A/C
  • sewerPrivate Septic Tank
  • SubstructureCrawl Space
  • Disability FeaturesOther
  • other exterior FeaturesSidewalks

Financial

  • Sales Price$365,000
  • Real Estate Tax $2,530/yr
  • Zoning RNC

Lexington Park

Explore

Work With Jessica

Get assistance in determining current property value, crafting a competitive offer, writing and negotiating a contract, and much more. Contact Jessica today to discuss all your real estate needs!

Follow Me on Instagram