Leave a Message

Thank you for your message. I will be in touch with you shortly.

45844 KETCH
45844 KETCH
45844 KETCH
45844 KETCH
45844 KETCH
45844 KETCH
45844 KETCH
45844 KETCH
45844 KETCH
45844 KETCH
45844 KETCH
45844 KETCH
45844 KETCH
45844 KETCH
45844 KETCH
45844 KETCH
45844 KETCH
45844 KETCH
45844 KETCH
45844 KETCH
45844 KETCH
45844 KETCH
45844 KETCH
45844 KETCH
45844 KETCH
45844 KETCH
45844 KETCH
45844 KETCH
45844 KETCH
45844 KETCH
45844 KETCH
45844 KETCH
45844 KETCH
45844 KETCH
45844 KETCH
45844 KETCH
45844 KETCH
45844 KETCH
45844 KETCH
45844 KETCH
45844 KETCH
45844 KETCH
45844 KETCH
45844 KETCH
45844 KETCH
45844 KETCH
45844 KETCH
45844 KETCH
45844 KETCH
45844 KETCH
45844 KETCH
45844 KETCH
45844 KETCH
45844 KETCH
45844 KETCH
45844 KETCH
45844 KETCH
45844 KETCH
45844 KETCH
45844 KETCH
45844 KETCH
45844 KETCH
45844 KETCH
45844 KETCH
45844 KETCH
45844 KETCH
45844 KETCH
45844 KETCH
45844 KETCH
45844 KETCH
45844 KETCH
45844 KETCH
45844 KETCH
45844 KETCH
45844 KETCH
45844 KETCH
45844 KETCH
45844 KETCH
45844 KETCH
45844 KETCH
45844 KETCH
SEE ALL PHOTOS
45844 KETCH
45844 KETCH
45844 KETCH
45844 KETCH
45844 KETCH
45844 KETCH
45844 KETCH
45844 KETCH
45844 KETCH
45844 KETCH
45844 KETCH
45844 KETCH
45844 KETCH
45844 KETCH
45844 KETCH
45844 KETCH
45844 KETCH
45844 KETCH
45844 KETCH
45844 KETCH
45844 KETCH
45844 KETCH
45844 KETCH
45844 KETCH
45844 KETCH
45844 KETCH
45844 KETCH
45844 KETCH
45844 KETCH
45844 KETCH
45844 KETCH
45844 KETCH
45844 KETCH
45844 KETCH
45844 KETCH
45844 KETCH
45844 KETCH
45844 KETCH
45844 KETCH
45844 KETCH
45844 KETCH
45844 KETCH
45844 KETCH
45844 KETCH
45844 KETCH
45844 KETCH
45844 KETCH
45844 KETCH
45844 KETCH
45844 KETCH
45844 KETCH
45844 KETCH
45844 KETCH
45844 KETCH
45844 KETCH
45844 KETCH
45844 KETCH
45844 KETCH
45844 KETCH
45844 KETCH
45844 KETCH
45844 KETCH
45844 KETCH
45844 KETCH
45844 KETCH
45844 KETCH
45844 KETCH
45844 KETCH
45844 KETCH
45844 KETCH
45844 KETCH
45844 KETCH
45844 KETCH
45844 KETCH
45844 KETCH
45844 KETCH
45844 KETCH
45844 KETCH
45844 KETCH
45844 KETCH
45844 KETCH
Courtesy of CENTURY 21 New Millennium
Sold

45844 KETCH

45844 KETCH, LEXINGTON PARK, MD 20653

$455,000
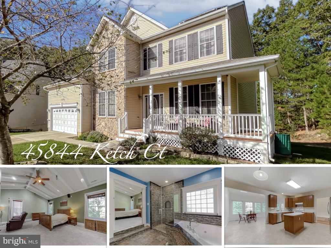
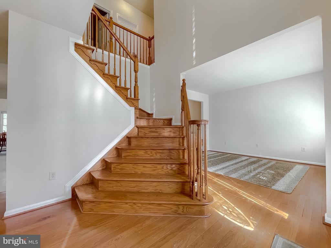
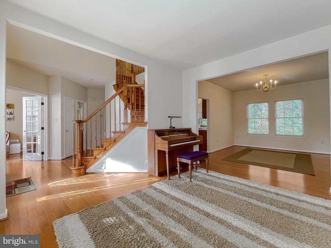
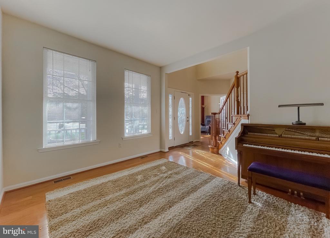
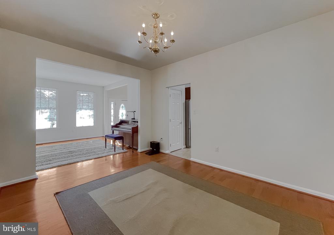
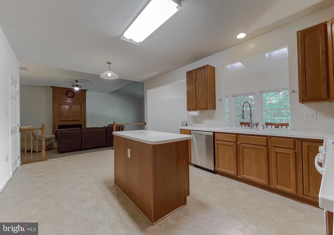
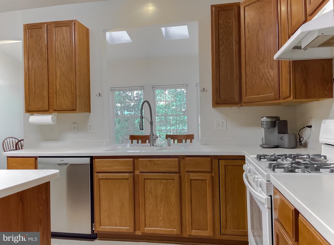
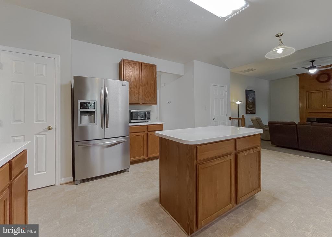
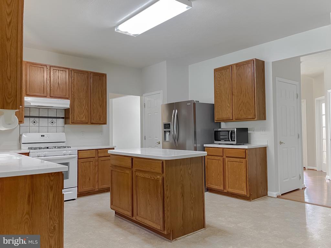
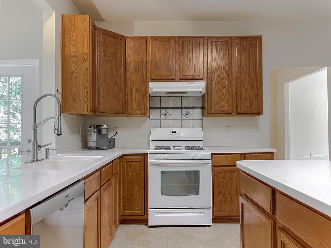
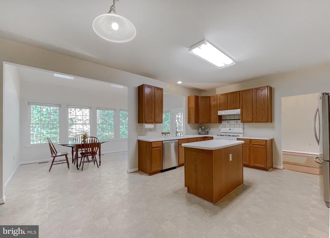
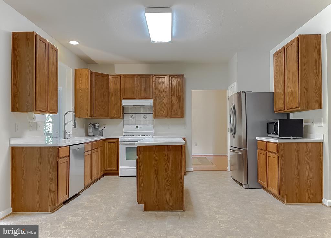
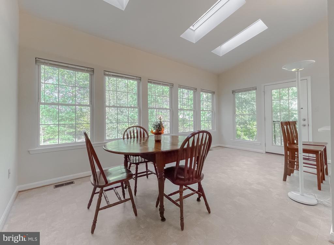
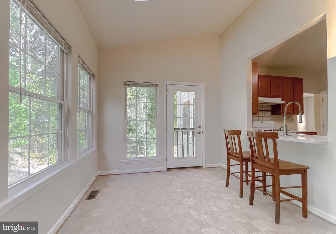
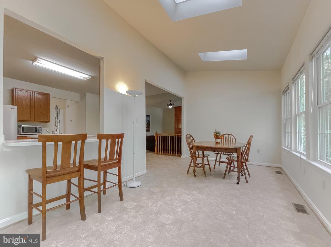
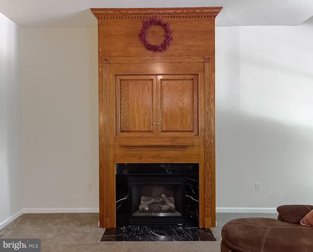
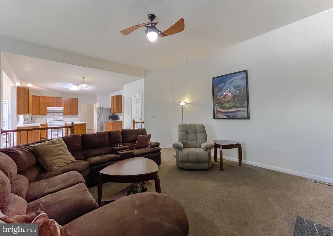
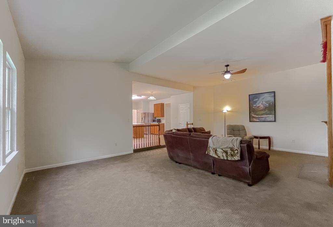
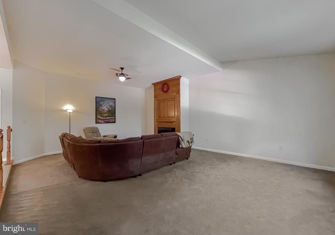
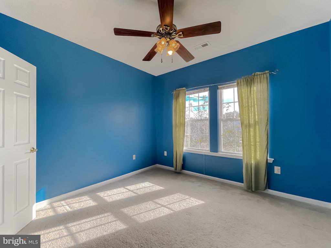
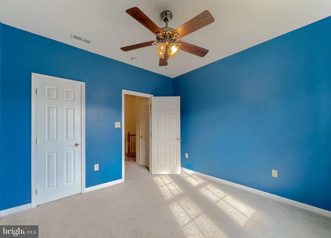
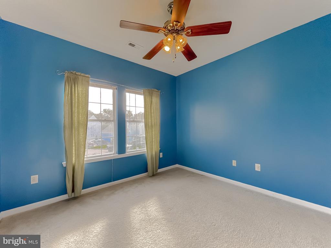
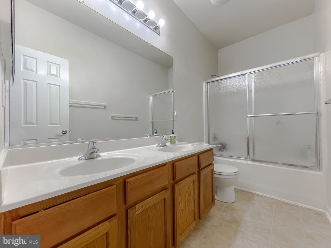
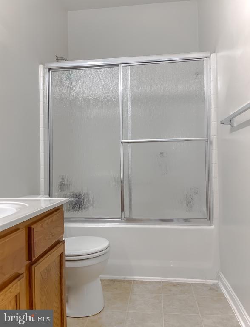
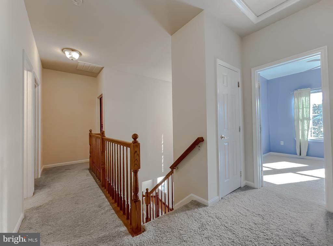
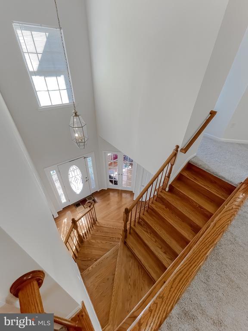
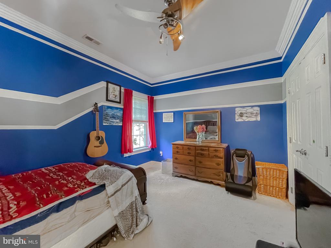
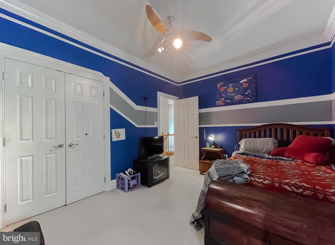
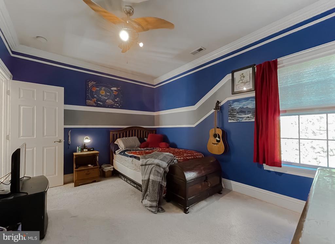
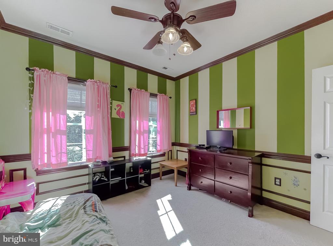
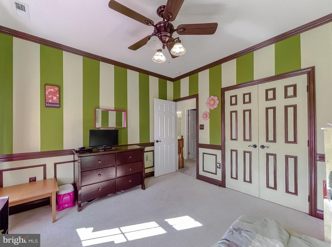
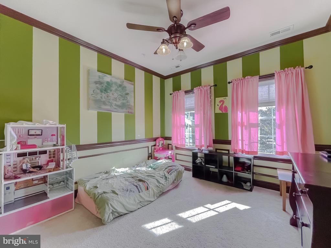
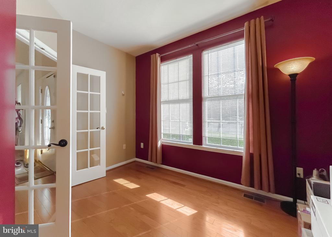
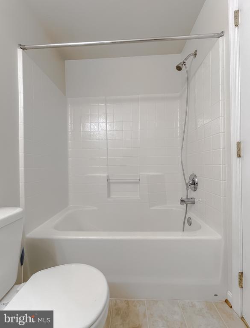
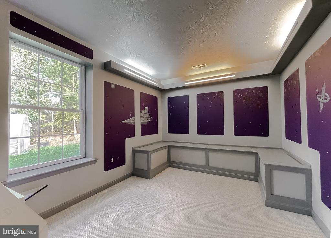
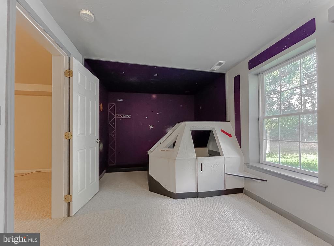
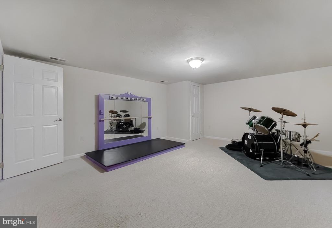
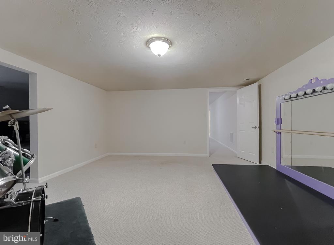
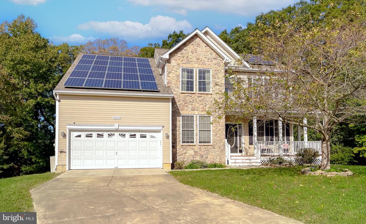
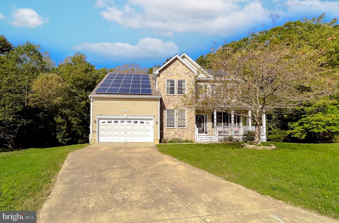
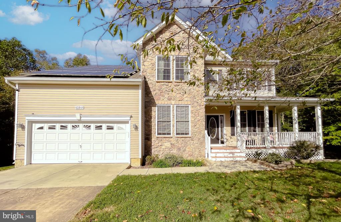
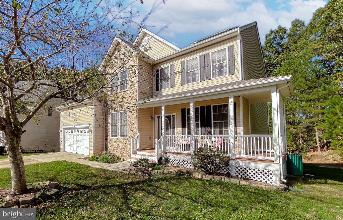
Discover your slice of paradise tucked away at the end of the cul-de-sac, offering over 4,500 square feet of beautifully finished living space across three expansive levels. With six bedrooms and 3.5 baths, there's no shortage of room to live, relax, and entertain. The heart of this home is the massive 25x19 family room, perfect for gatherings, while the sun-drenched 10x18 breakfast nook, complete with skylights, creates the ideal spot for morning coffee.

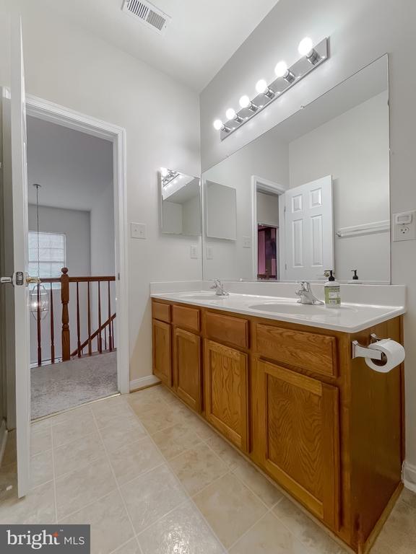
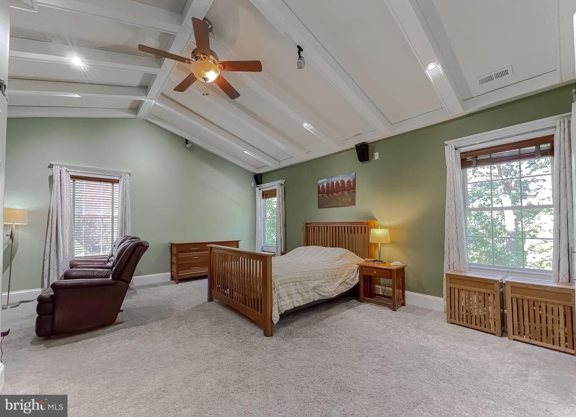
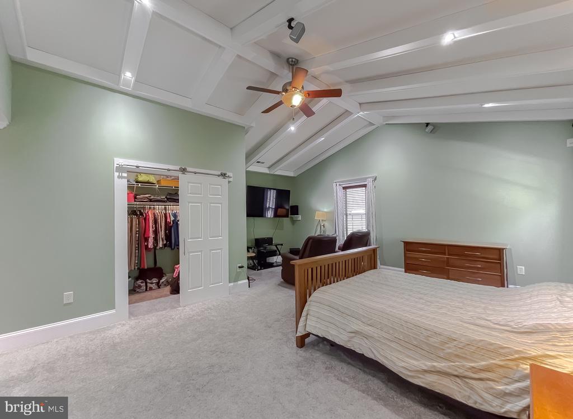
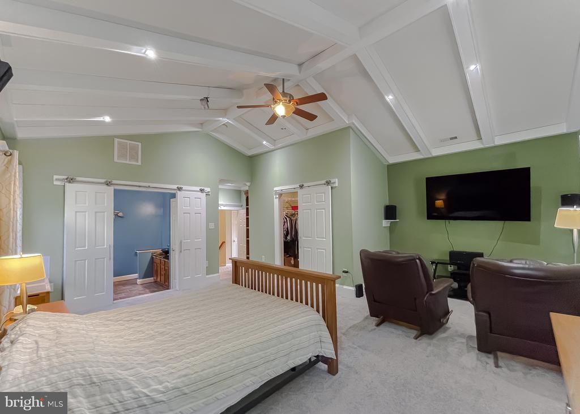
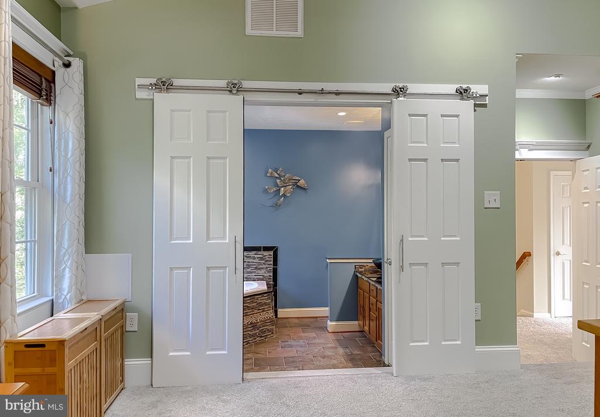
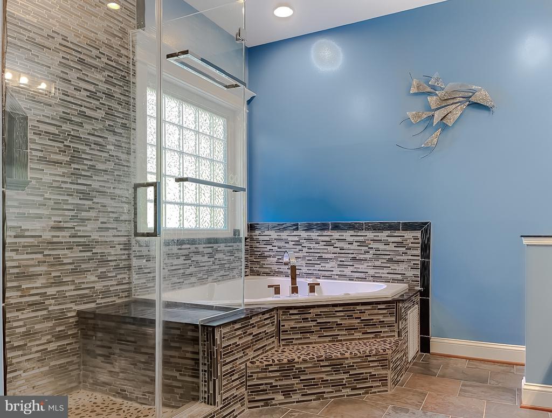
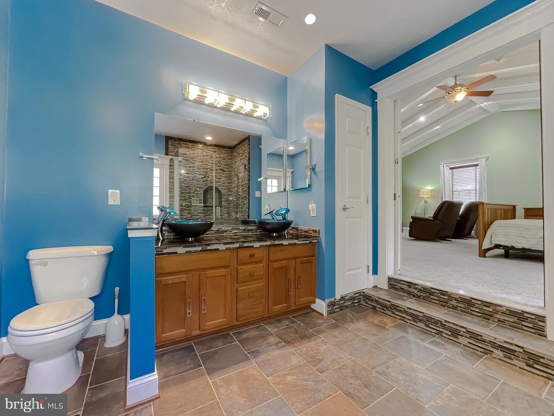
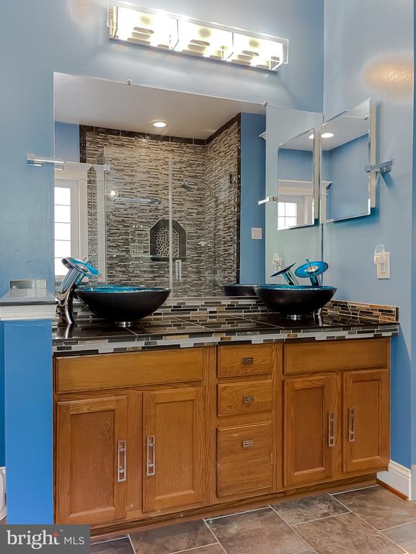
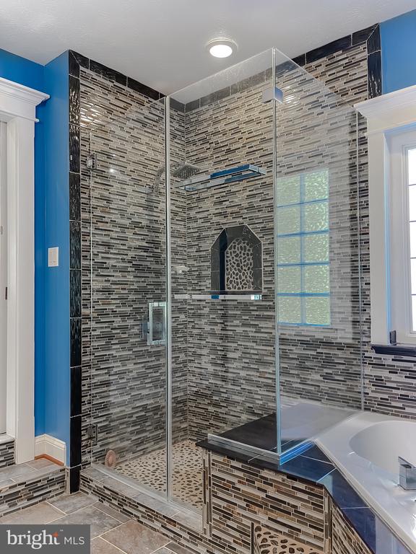
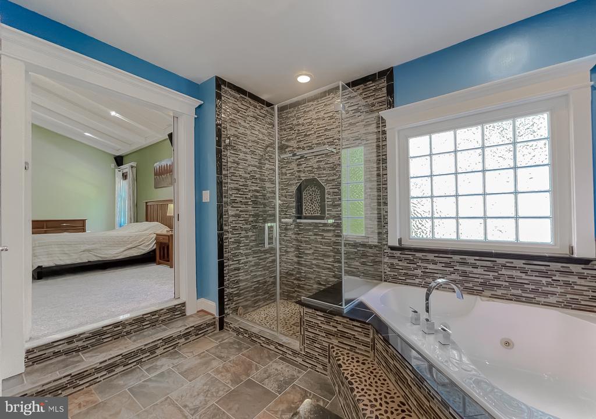
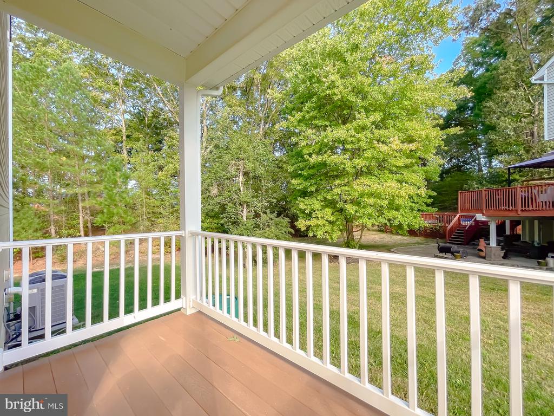
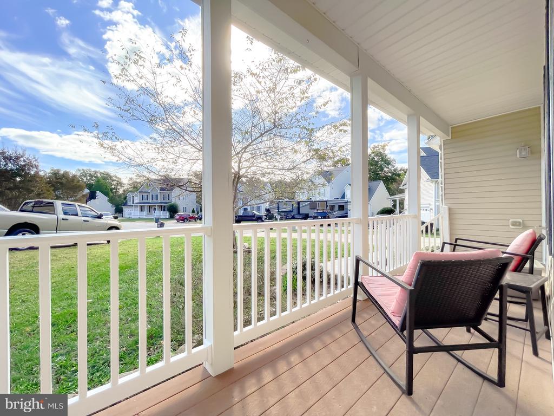
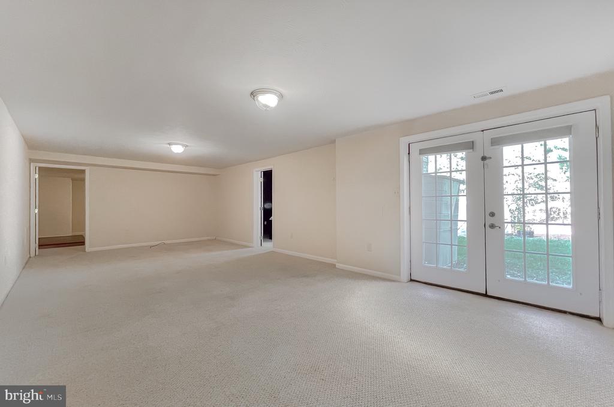
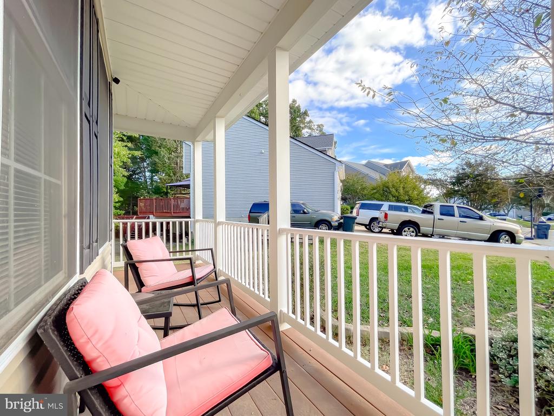
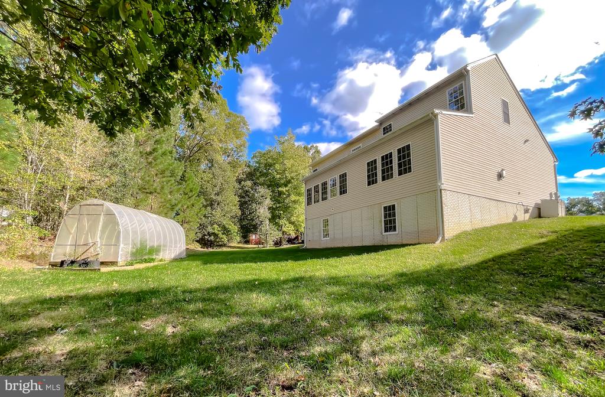
Step outside to enjoy a charming wraparound porch or unwind in the serene backyard, accessible through the walkout basement. The primary suite is a true retreat, featuring soaring cathedral beamed ceilings, an inviting sitting area, and a spa-like bathroom with luxurious stone and tile finishes, a jetted soaking tub, dual modern sinks, and an elegant shower.

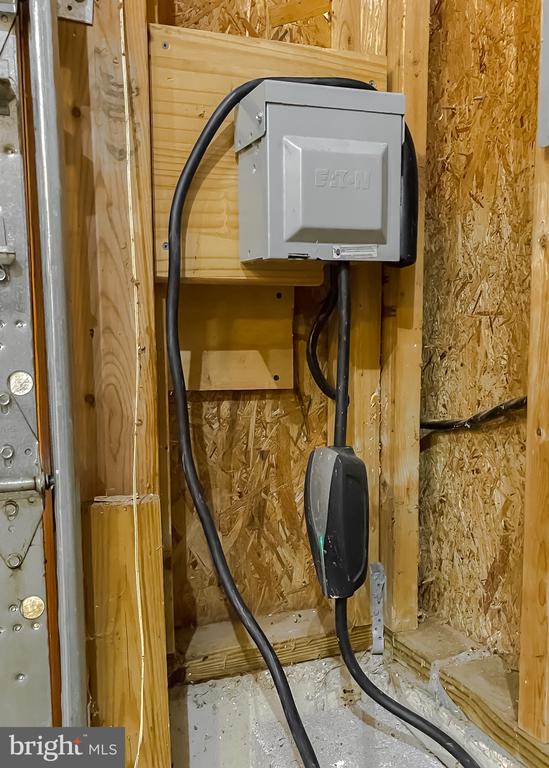
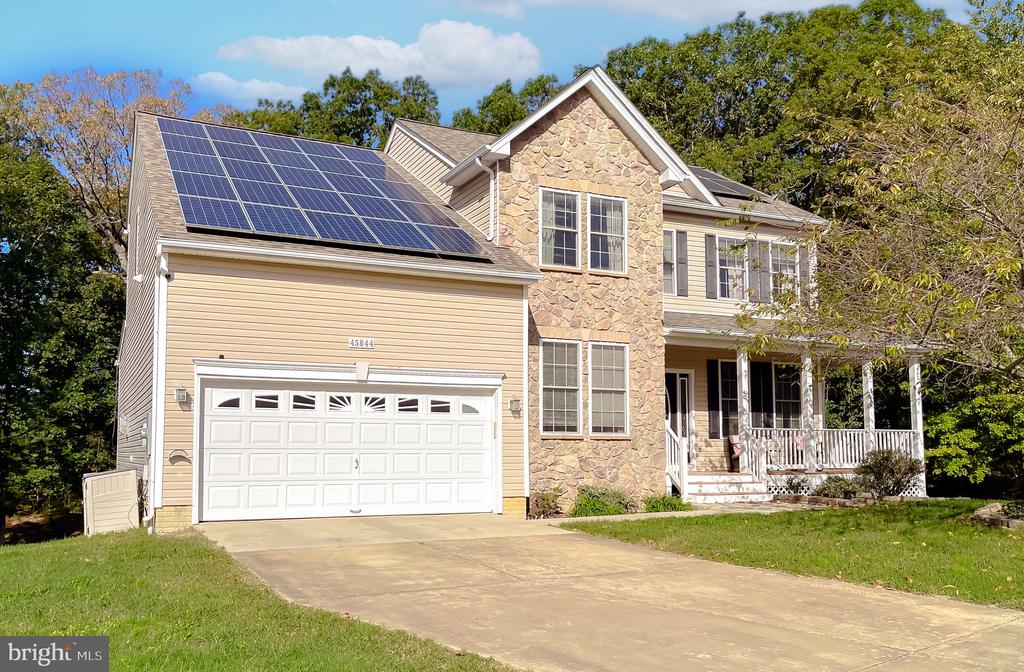
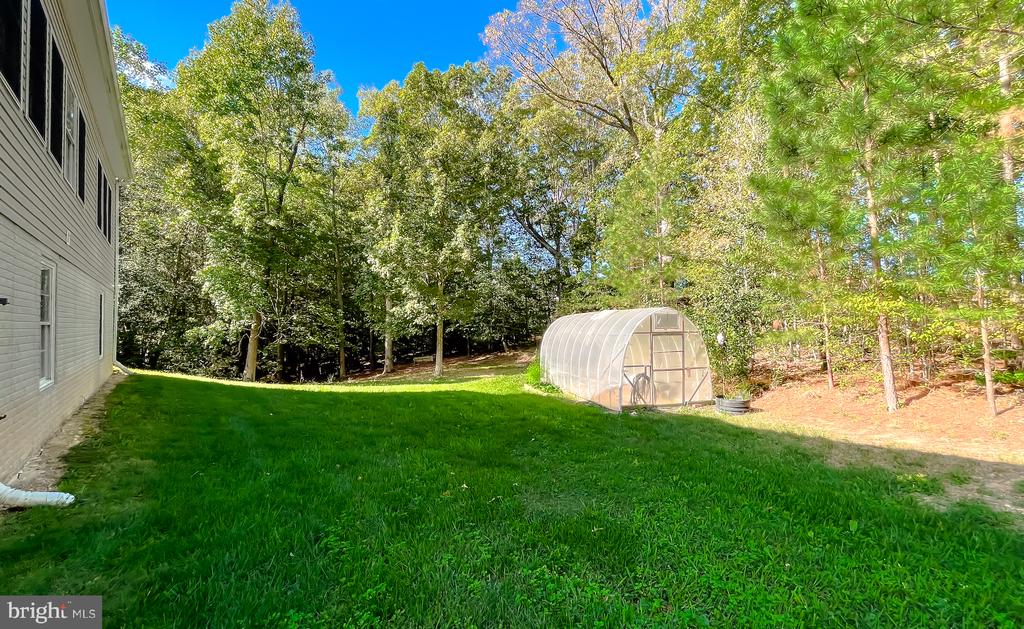
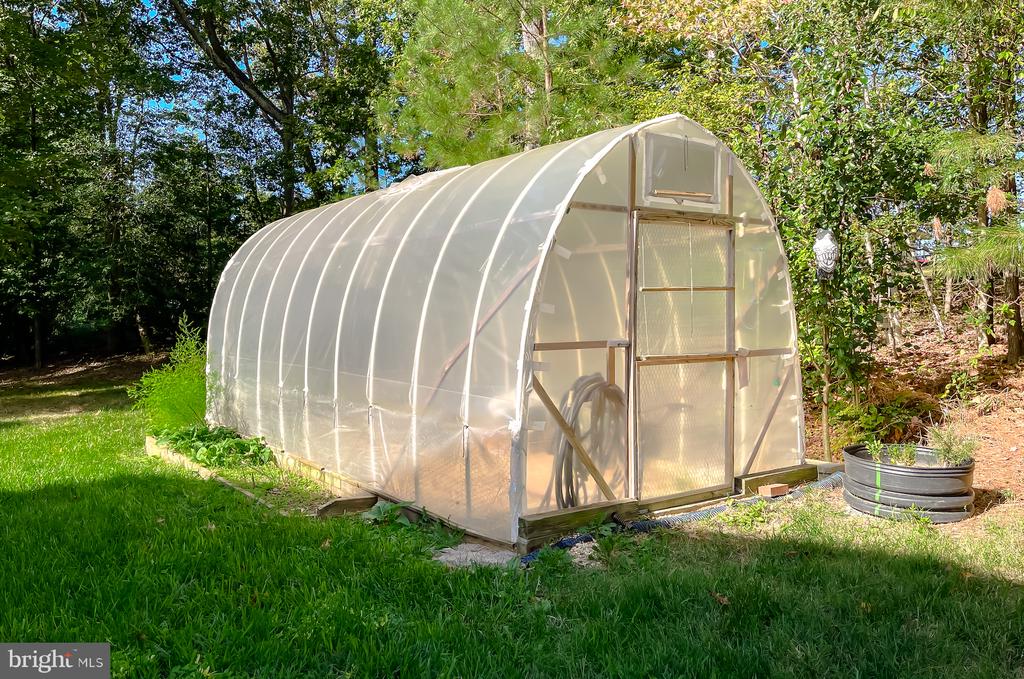
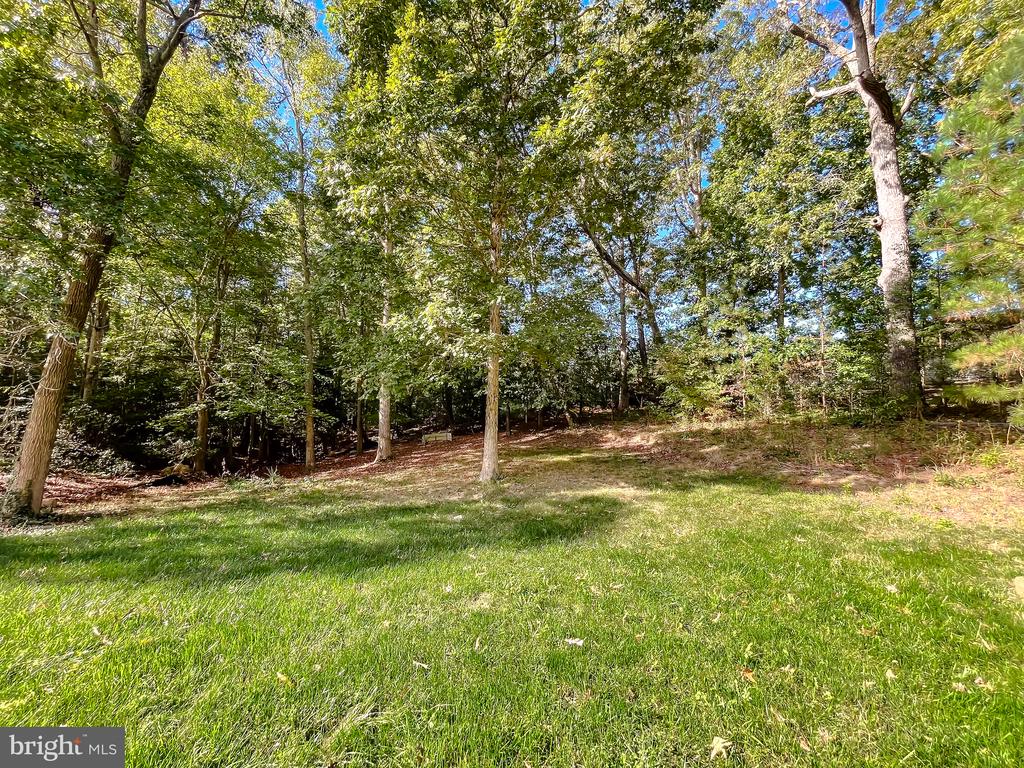
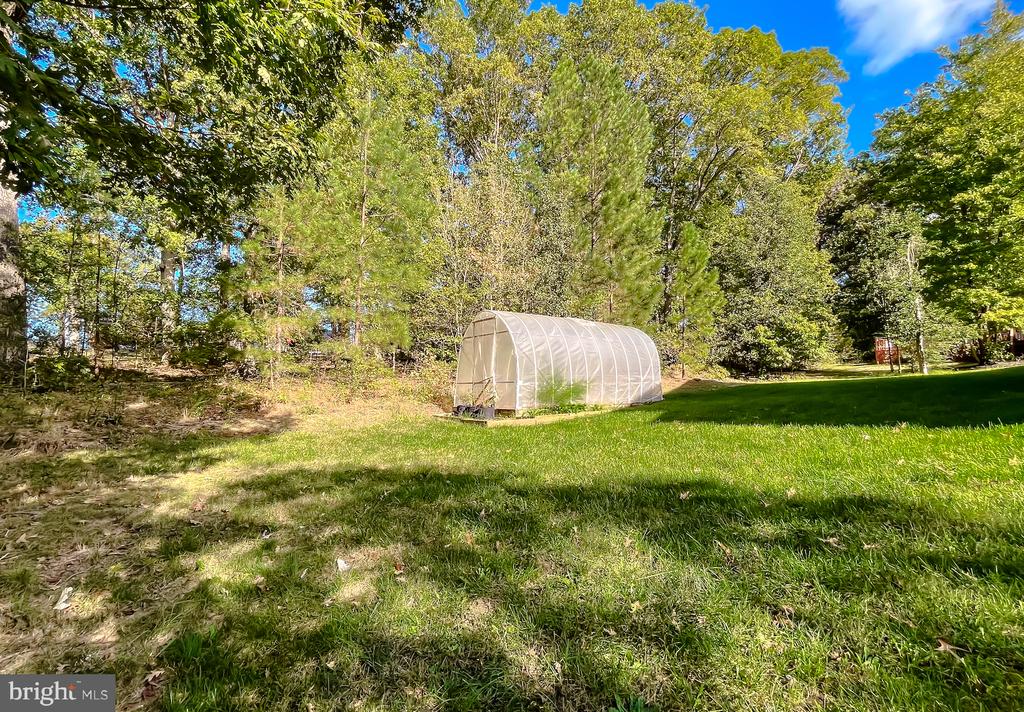
With owned solar panels, a one-year-old architectural shingle roof, and a dedicated greenhouse with built-in irrigation, this home is as efficient as it is beautiful. Whether you're hosting in the expansive open spaces or enjoying the privacy of a wooded backdrop, this home delivers comfort, style, and so much more.

6
beds

4
baths

4,530 Sq.Ft. LIVING AREA

0.32 Acres lot

Jessica Raley

Jessica Raley

Features & Amenities

Interior

  • total bedrooms6
  • Total bathrooms4
  • full bathrooms3
  • half bathroom1
  • Flooring Carpet, Hardwood, Vinyl
  • Fireplace Gas/Propane
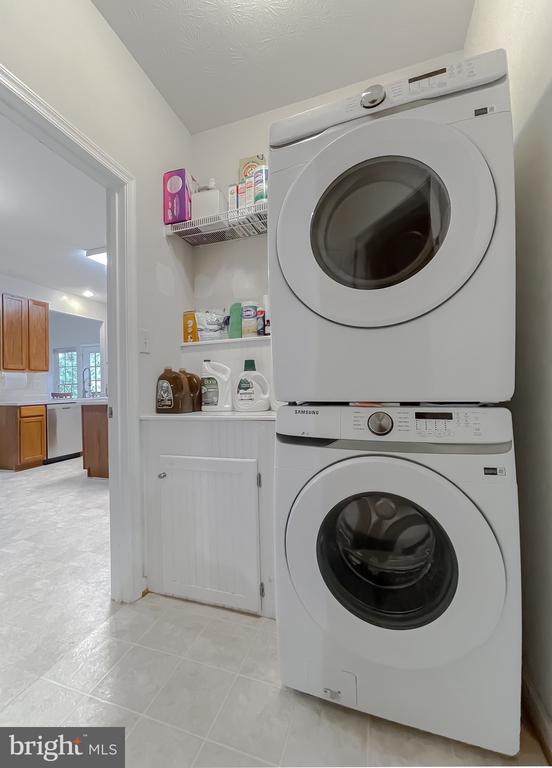
  • APPLIANCES Dishwasher, Oven/Range - Gas, Refrigerator, Stove, Disposal, Dryer - Front Loading, Exhaust Fan, Washer - Front Loading, Washer/Dryer Stacked, Water Heater
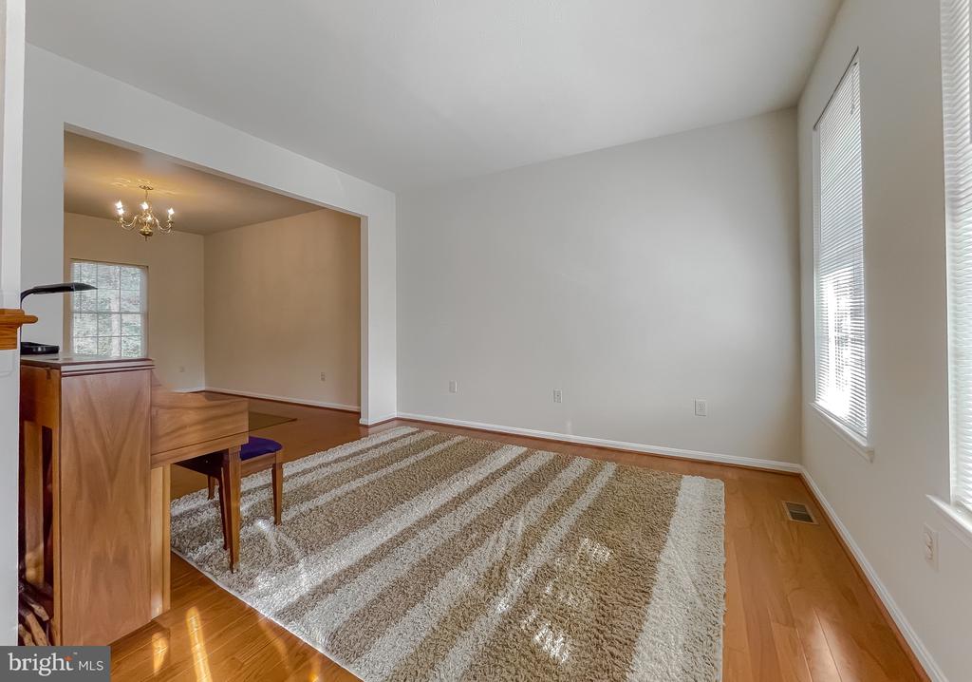
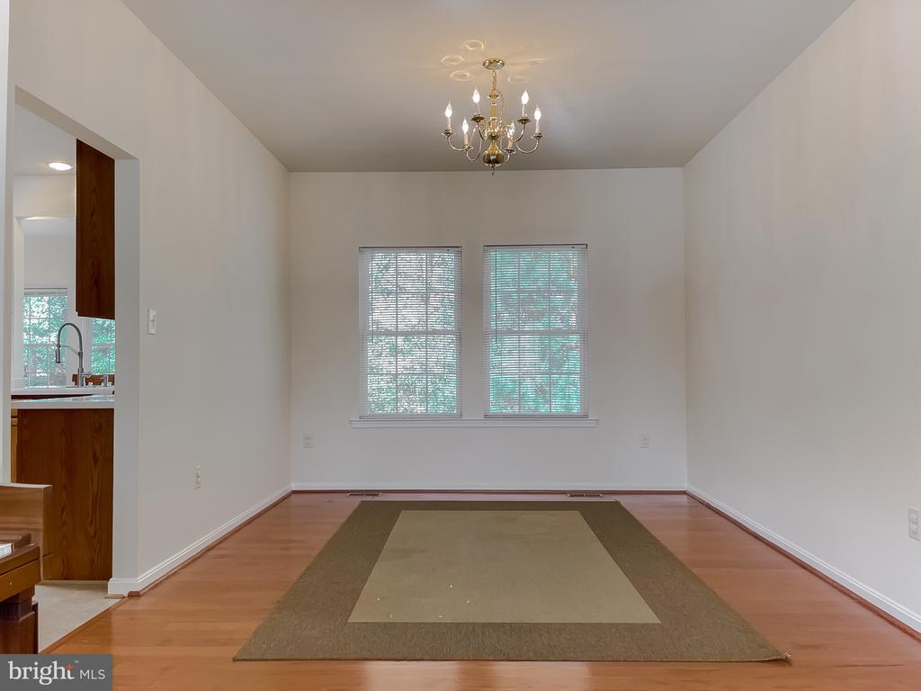
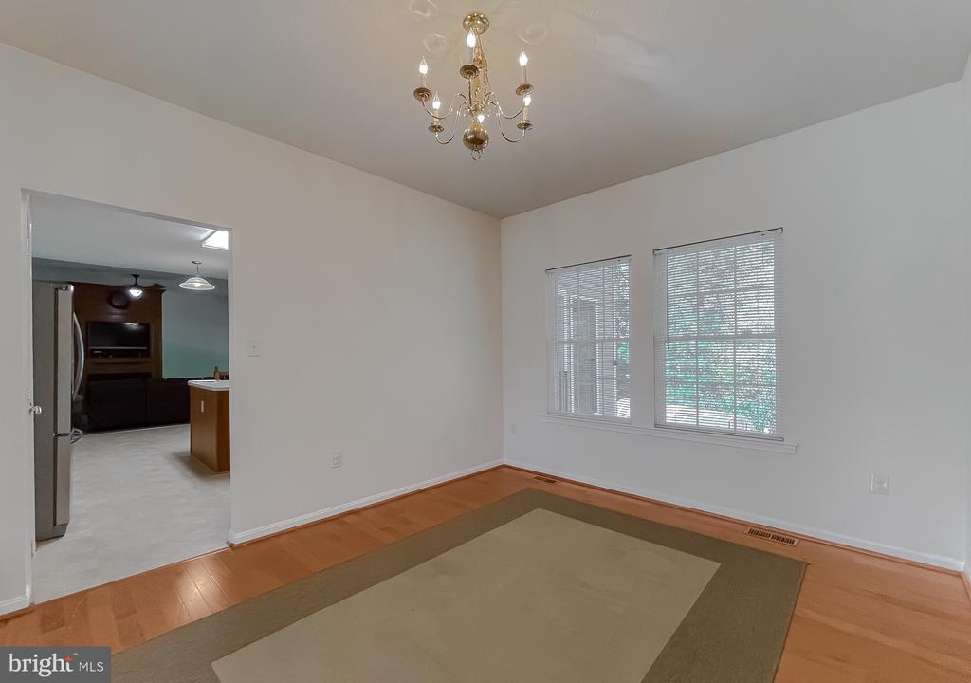
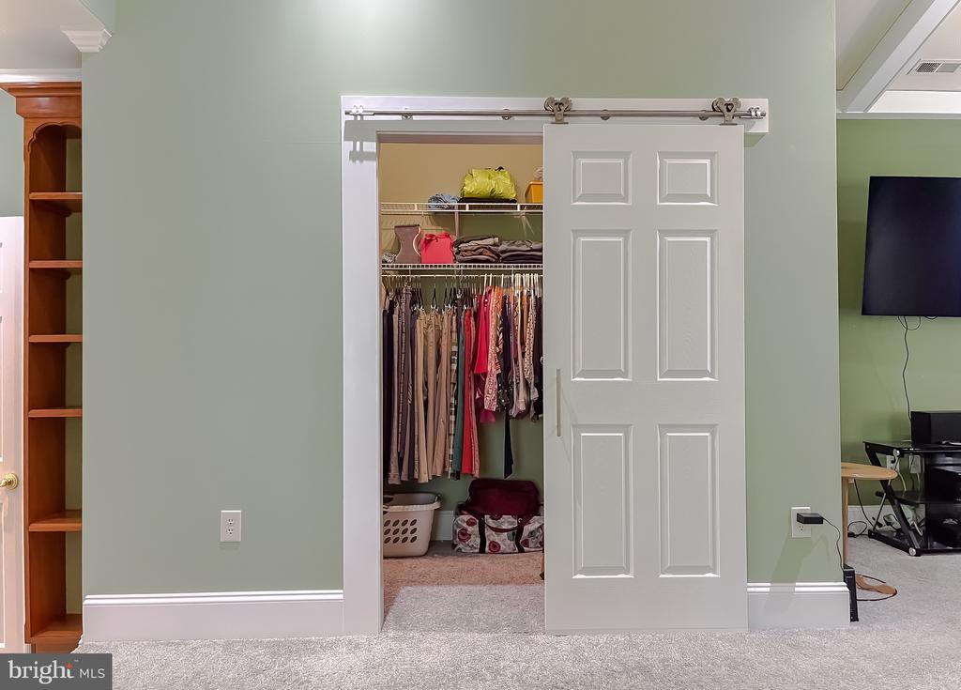
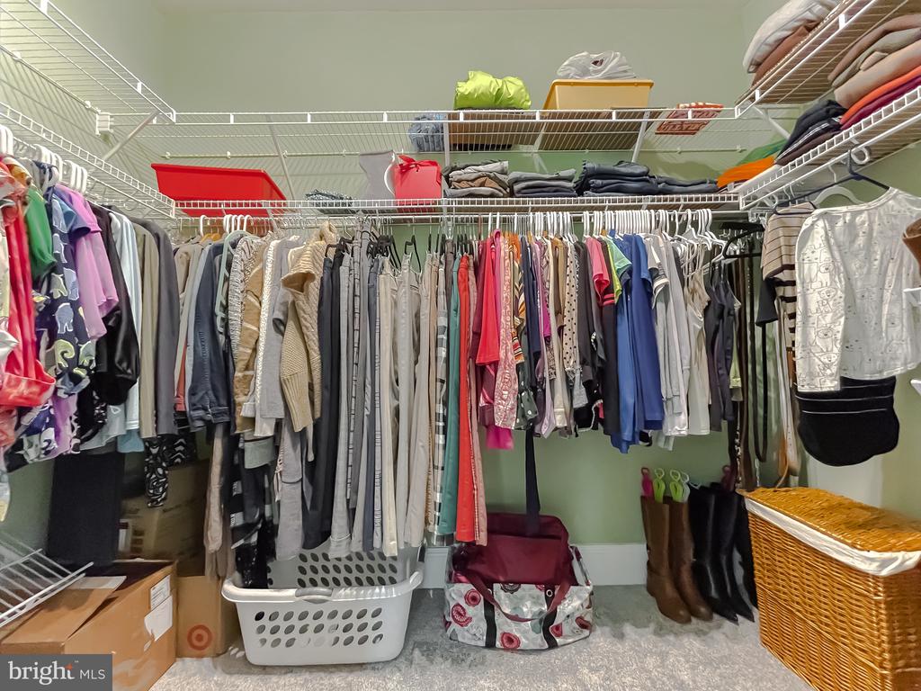
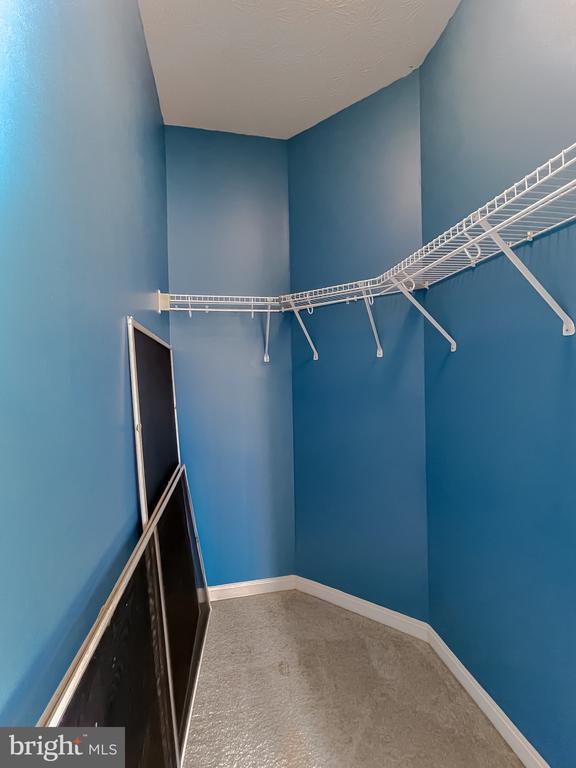
  • other interior Features Breakfast Area, Attic, Bathroom - Jetted Tub, Bathroom - Tub Shower, Bathroom - Stall Shower, Bathroom - Walk-In Shower, Built-Ins, Carpet, Ceiling Fan(s), Dining Area, Exposed Beams, Family Room Off Kitchen, Floor Plan - Open, Floor Plan - Traditional, Formal/Separate Dining Room, Kitchen - Eat-In, Kitchen - Island, Kitchen - Table Space, Pantry, Primary Bath(s), Skylight(s), Walk-in Closet(s), Wood Floors

Area & Lot

  • Status Sold
  • Date Sold November 26, 2024
  • Living Area4,530 Sq.Ft.
  • Lot Area0.32 Acres
  • MLS® IDMDSM2021196
  • TypeResidential
  • YEAR BUILT2006
  • NeighborhoodLexington Park
  • Architecture StylesColonial
  • View DescriptionTrees/Woods

Exterior

  • STORIES3
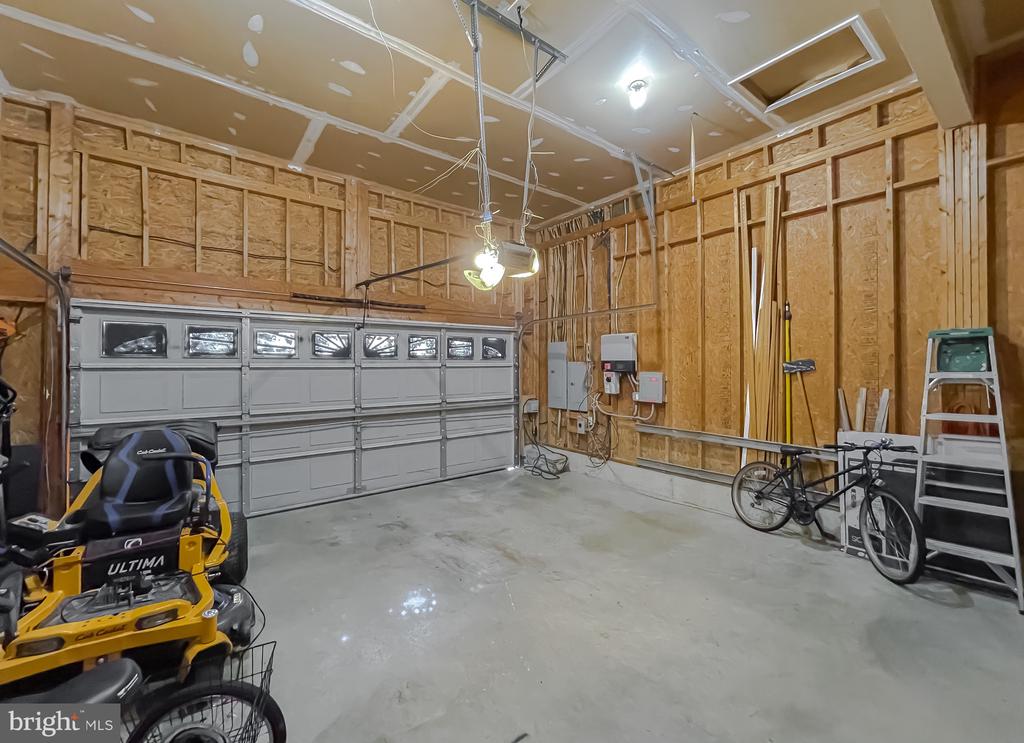
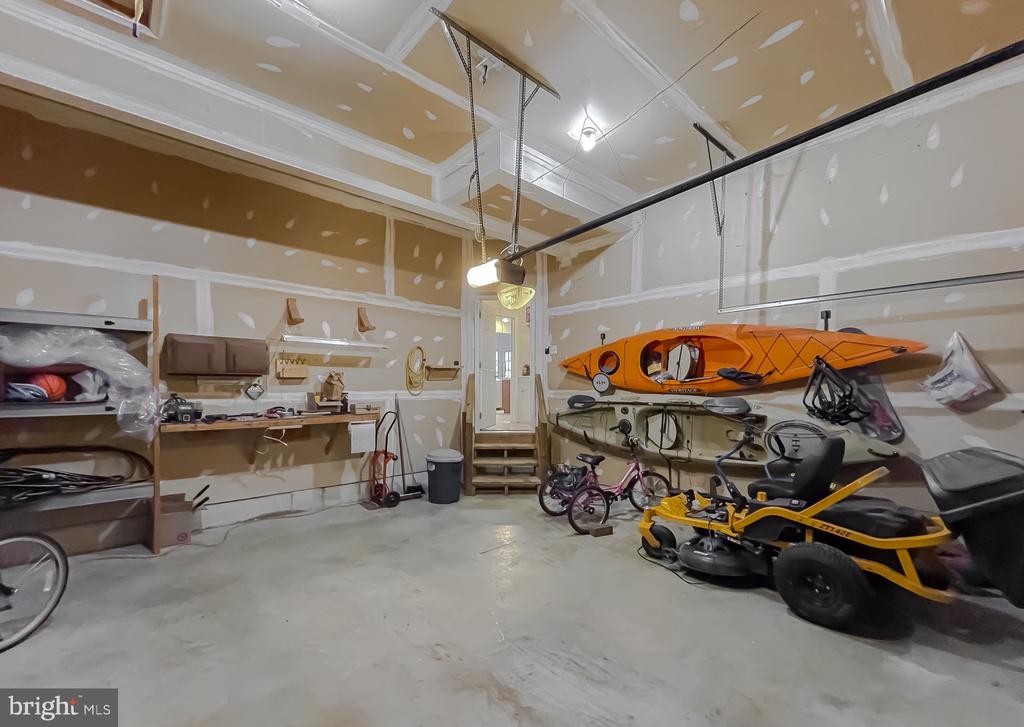
  • Garage Space2.0
  • water SourcePublic
  • utilitiesCable TV Available, Natural Gas Available
  • roofArchitectural Shingle
  • lot featuresBacks to Trees, Cul-de-sac, Front Yard, Landscaping, Level, No Thru Street, Rear Yard, Side Yard(s)
  • parkingOff Street, Attached Garage, Driveway
  • HEAT TYPEForced Air, Heat Pump(s), Solar On Grid
  • AIR CONDITIONINGCentral A/C, Heat Pump(s), Zoned, Solar On Grid
  • sewerPublic Sewer
  • SubstructureSlab
  • Disability FeaturesOther
  • other exterior FeaturesGutter System, Other

Financial

  • Sales Price$455,000
  • Real Estate Tax $3,289/yr
  • Zoning RL

Lexington Park

Explore

Work With Jessica

Get assistance in determining current property value, crafting a competitive offer, writing and negotiating a contract, and much more. Contact Jessica today to discuss all your real estate needs!

Follow Me on Instagram