Collage of a single-story home, detached garage, wooded yard, and bright dining room.
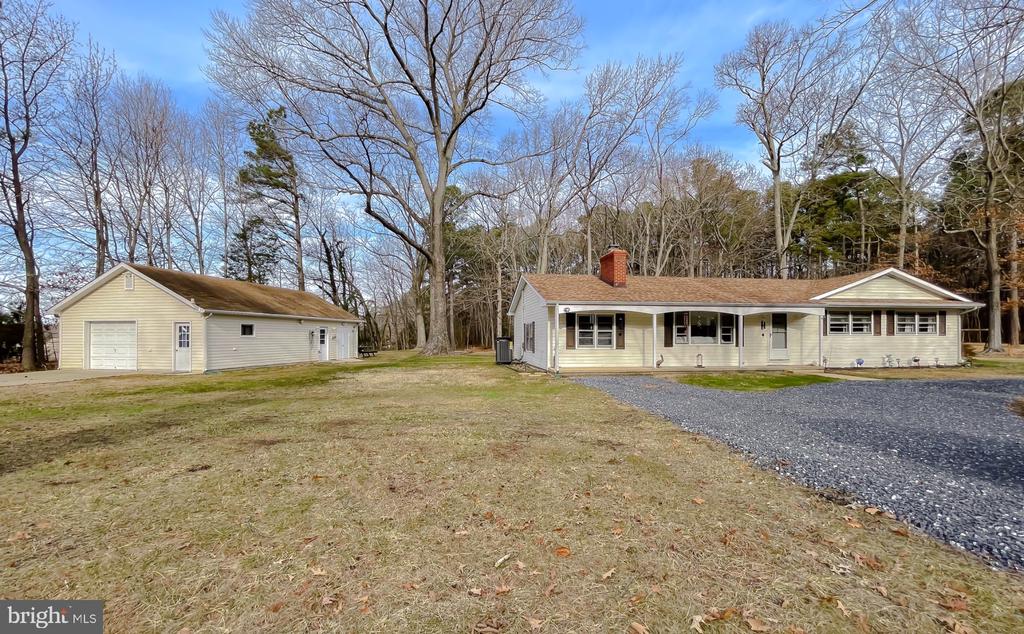
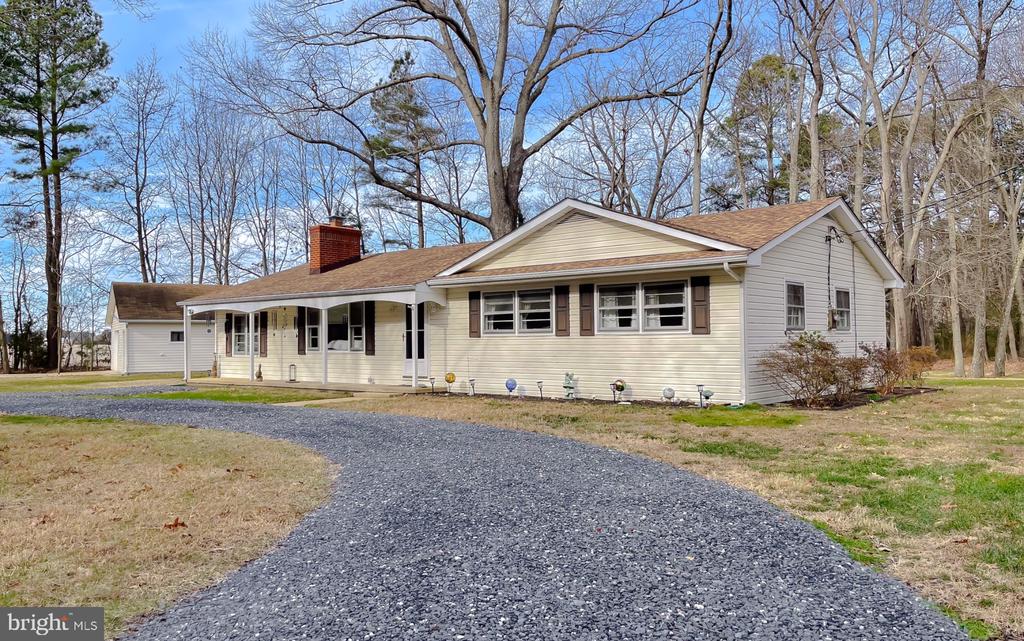
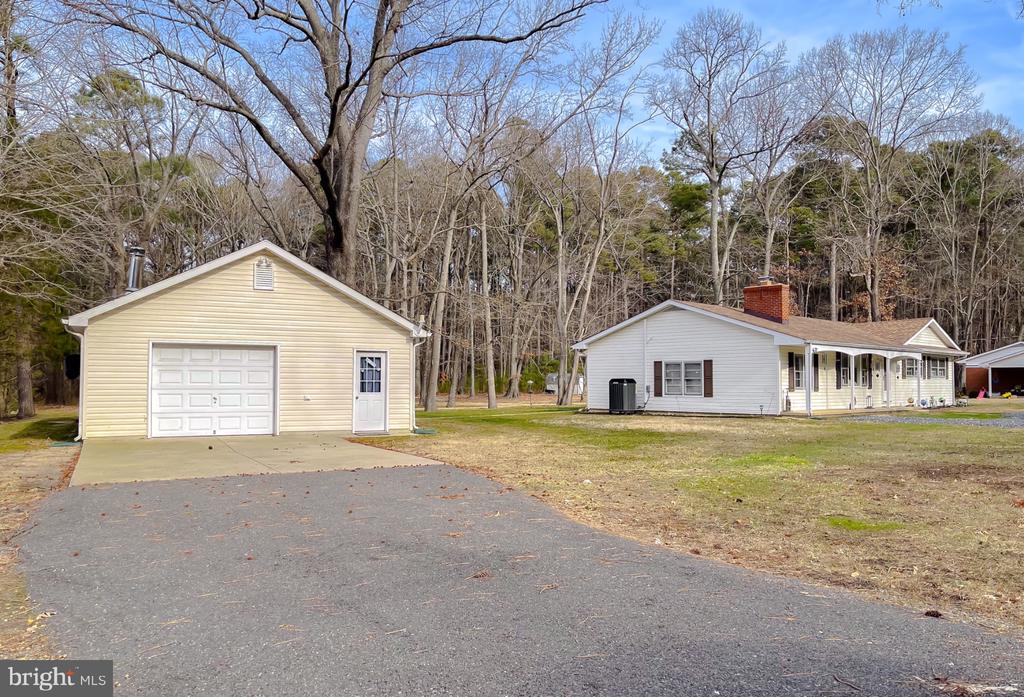
Ranch house and detached garage beside a gravel driveway, surrounded by leafless trees.
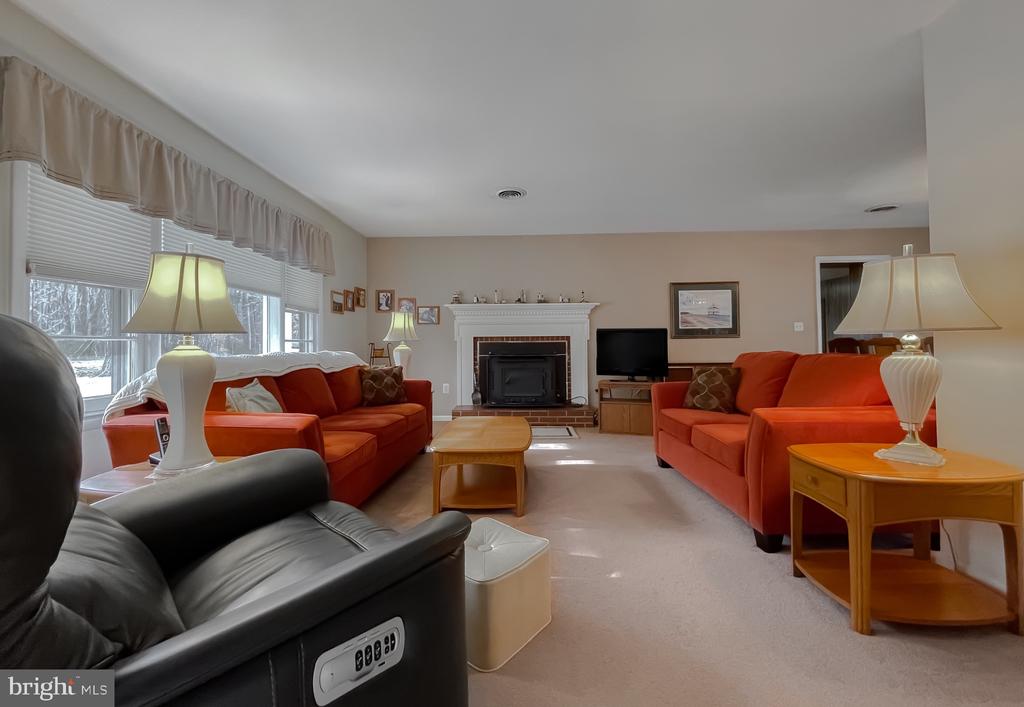
Living room with orange sofas, a fireplace, and large windows overlooking snow.
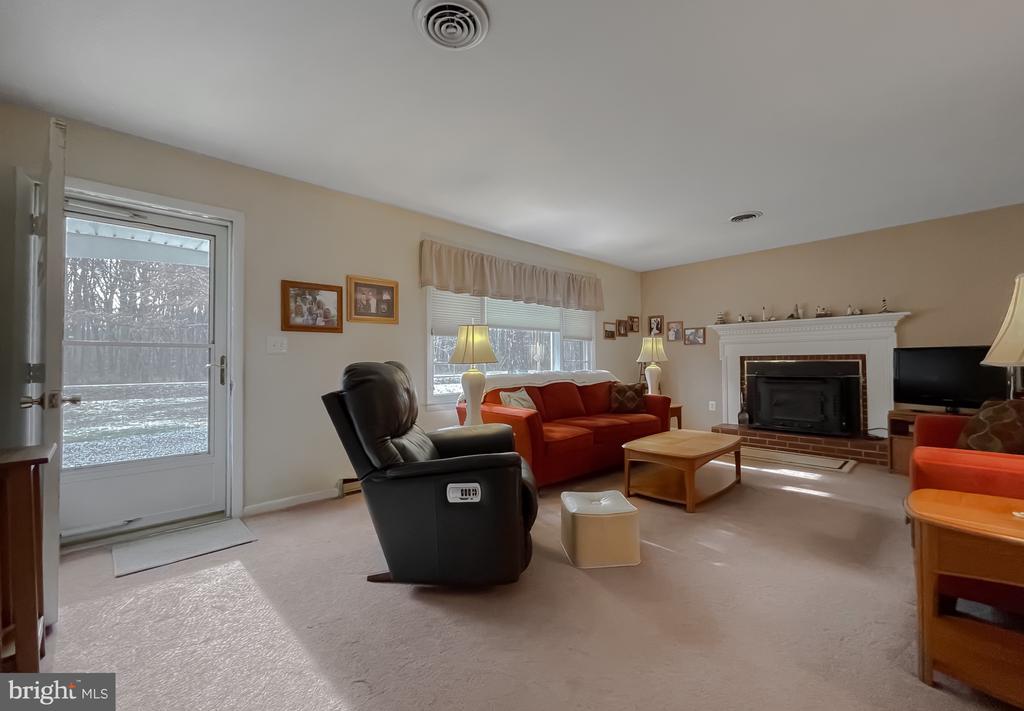
Furnished living room with red sofas, recliner, fireplace, and glass patio door.
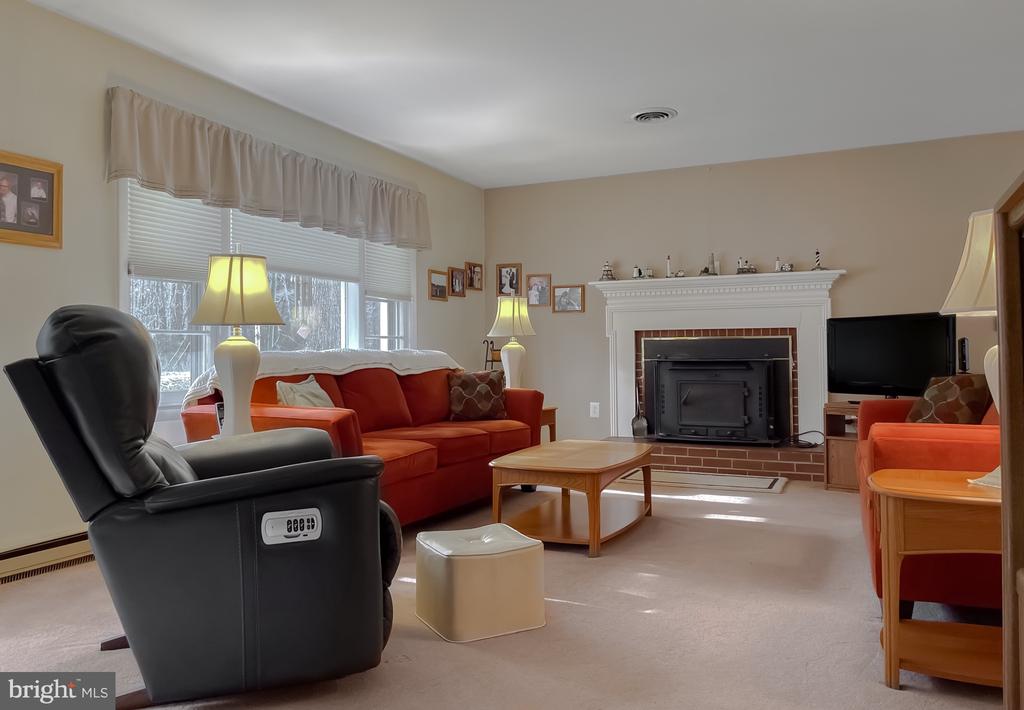
Living room with a brick fireplace, red sofas, and a black leather recliner.
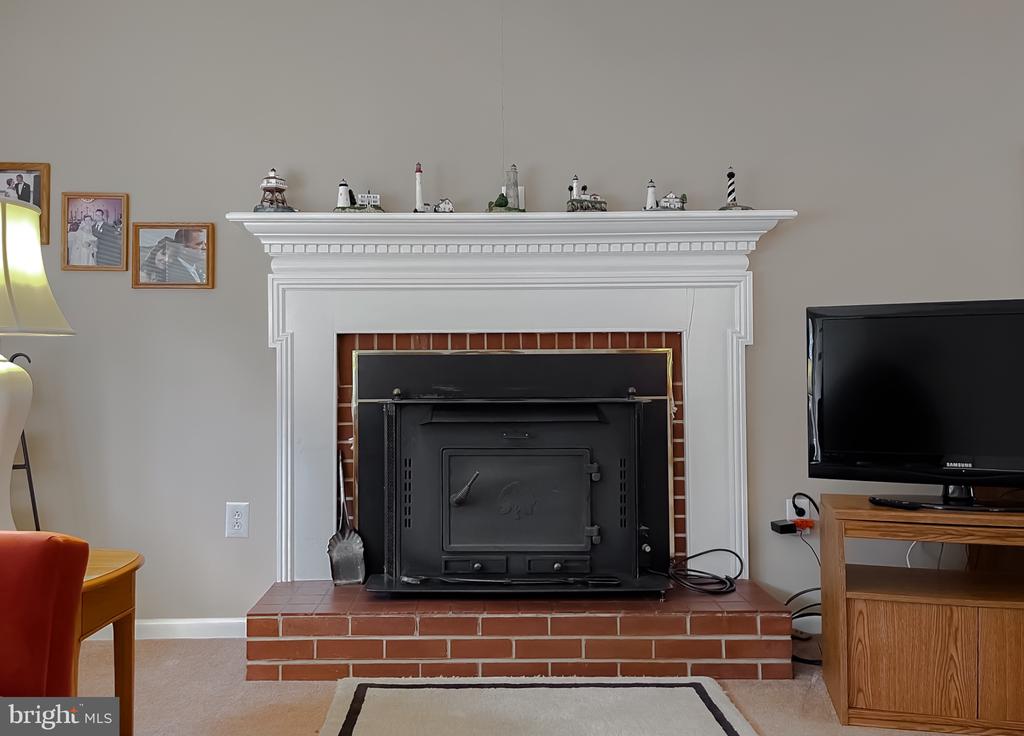
Living room fireplace with a black insert, brick surround, white mantel, and television.
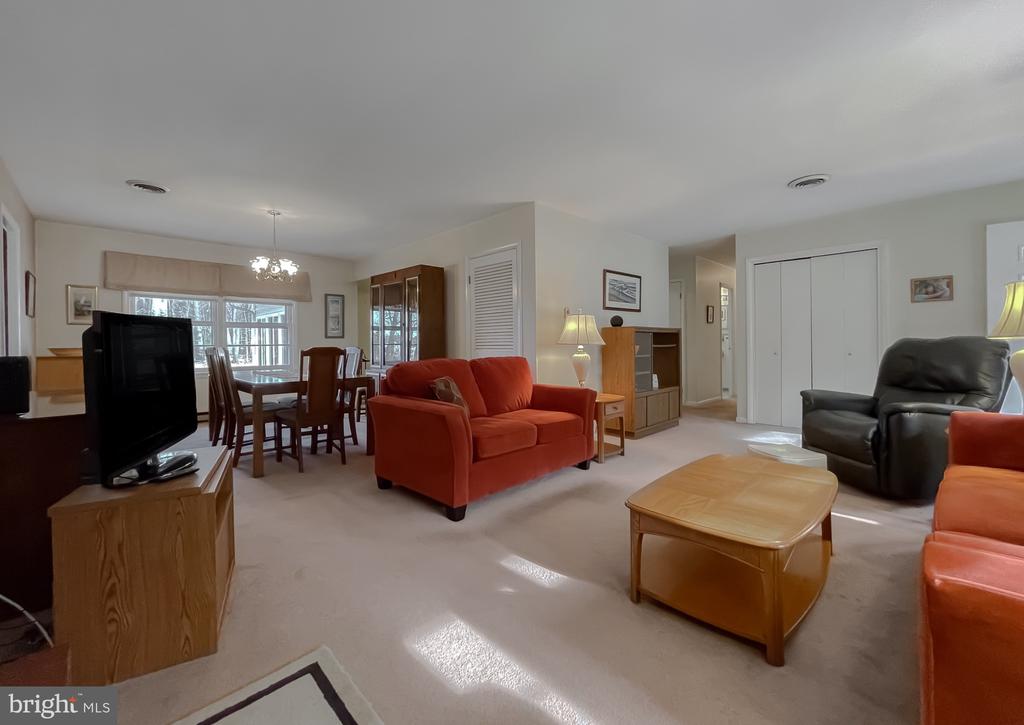
Living room with red sofas, a black recliner, and an adjacent dining area.
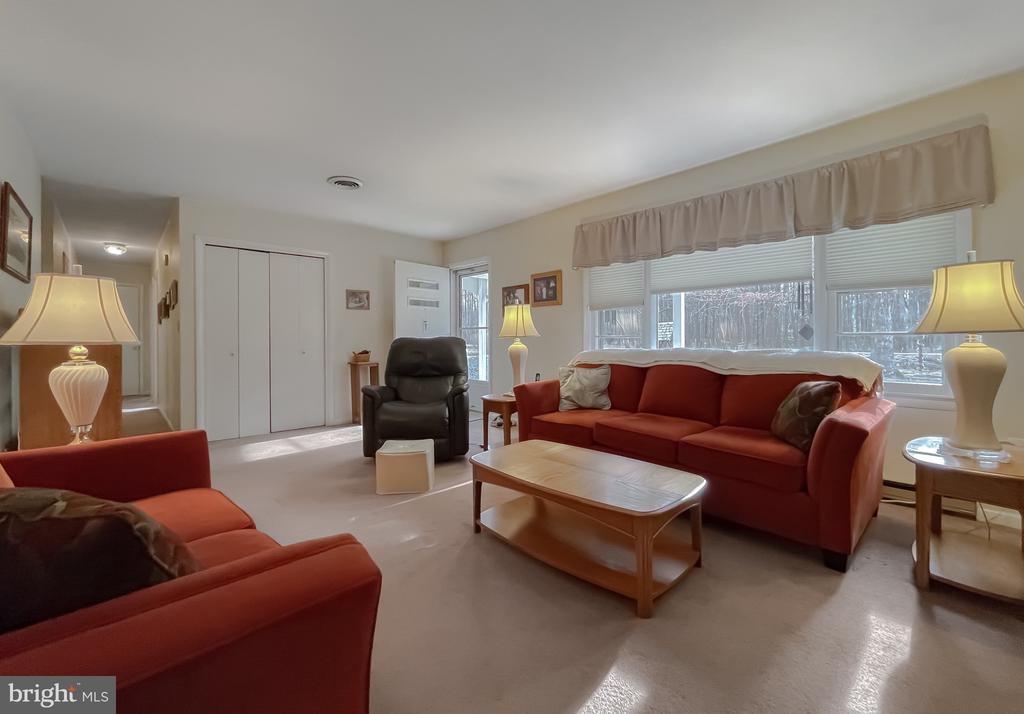
Living room with red sofas, a black recliner, and wide windows overlooking leafless trees.
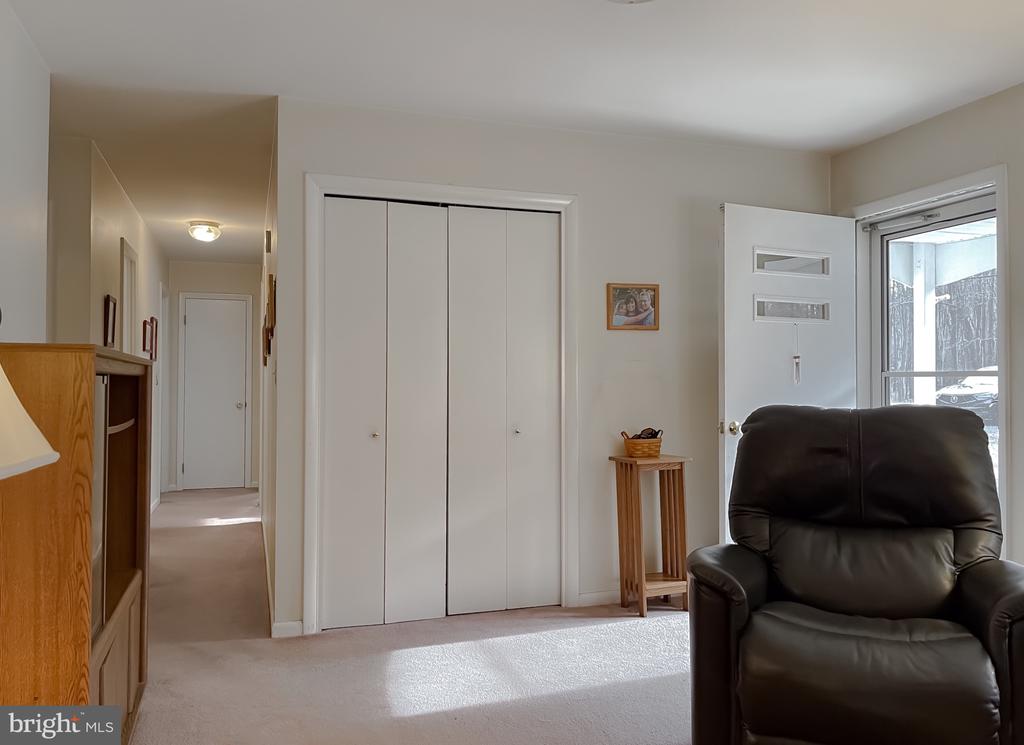
Carpeted room with white closet doors, a black leather recliner, and an open exterior door.
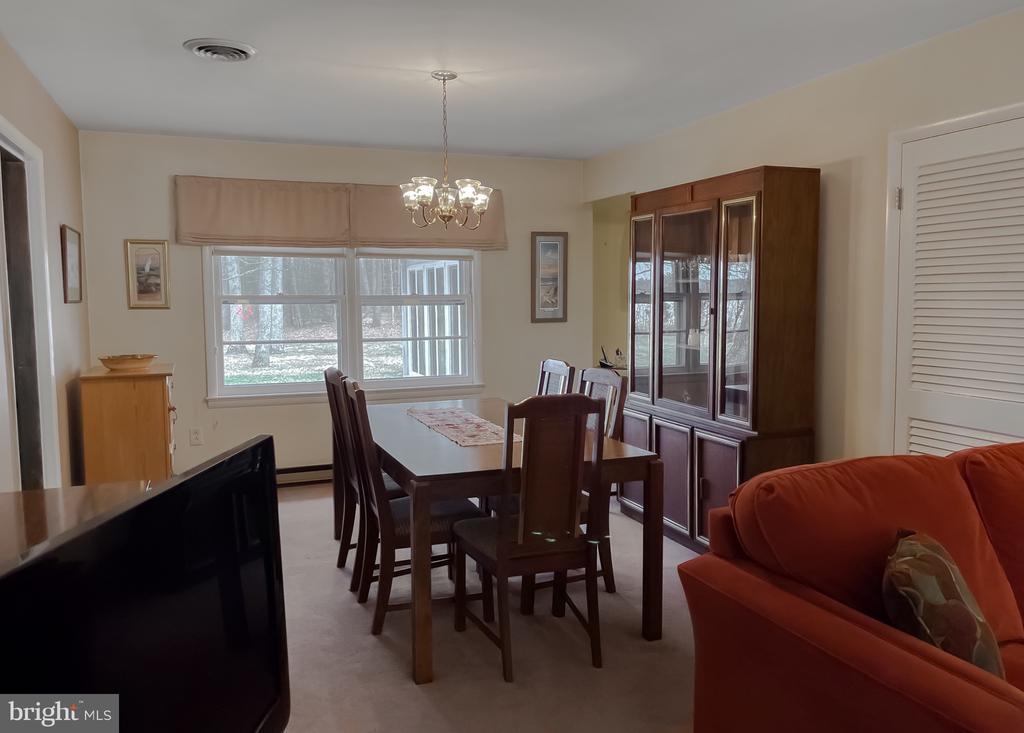
Dining room with a dark wood table, glass-front china cabinet, chandelier, and wide windows.
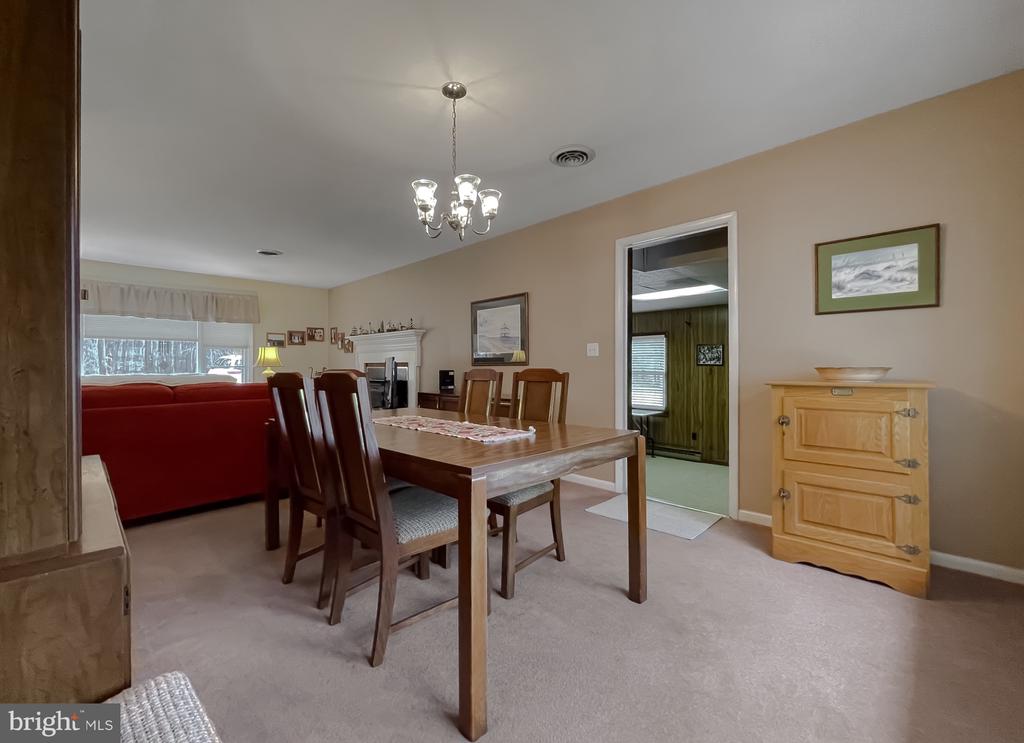
Dining room with a wooden table and chandelier, adjoining a living room with a red sofa and fireplace.
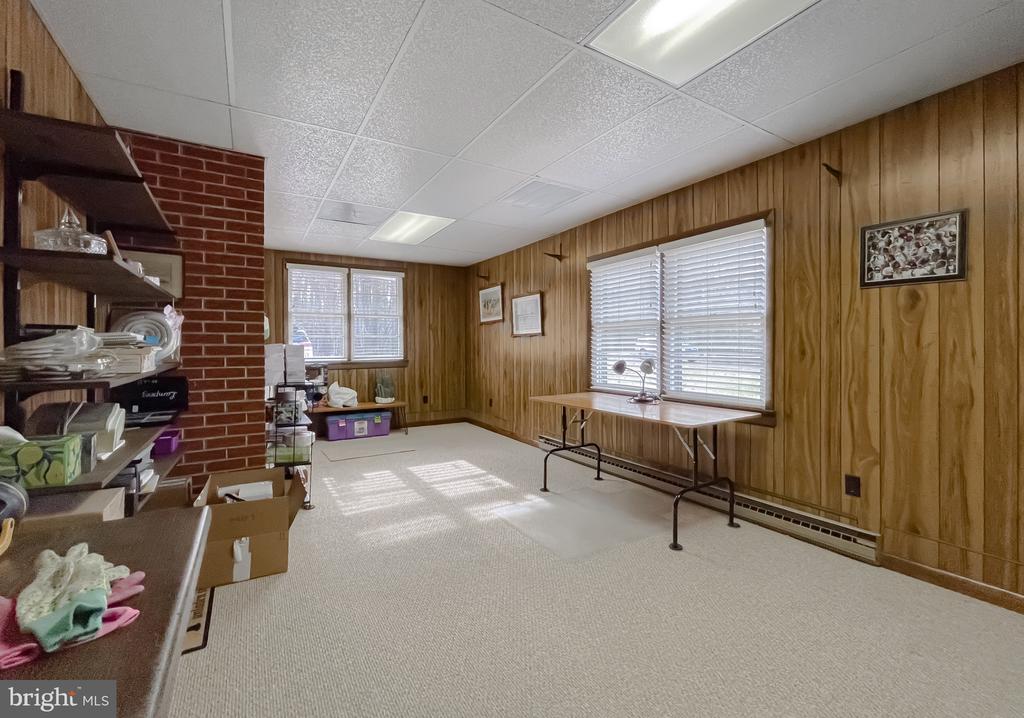
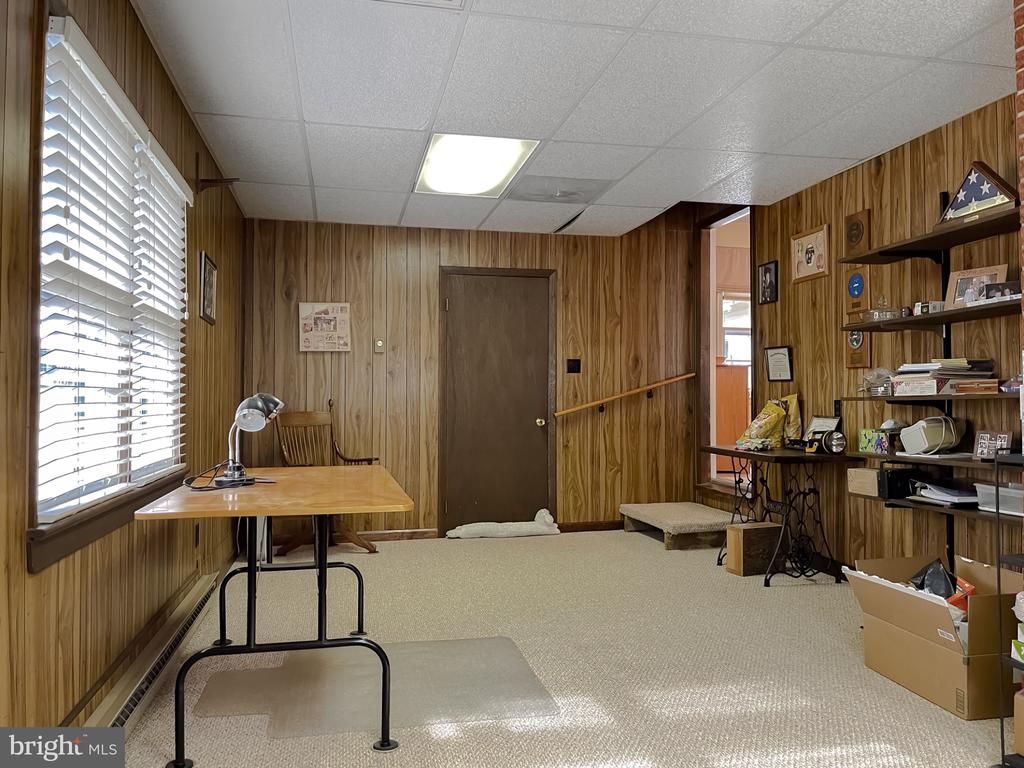
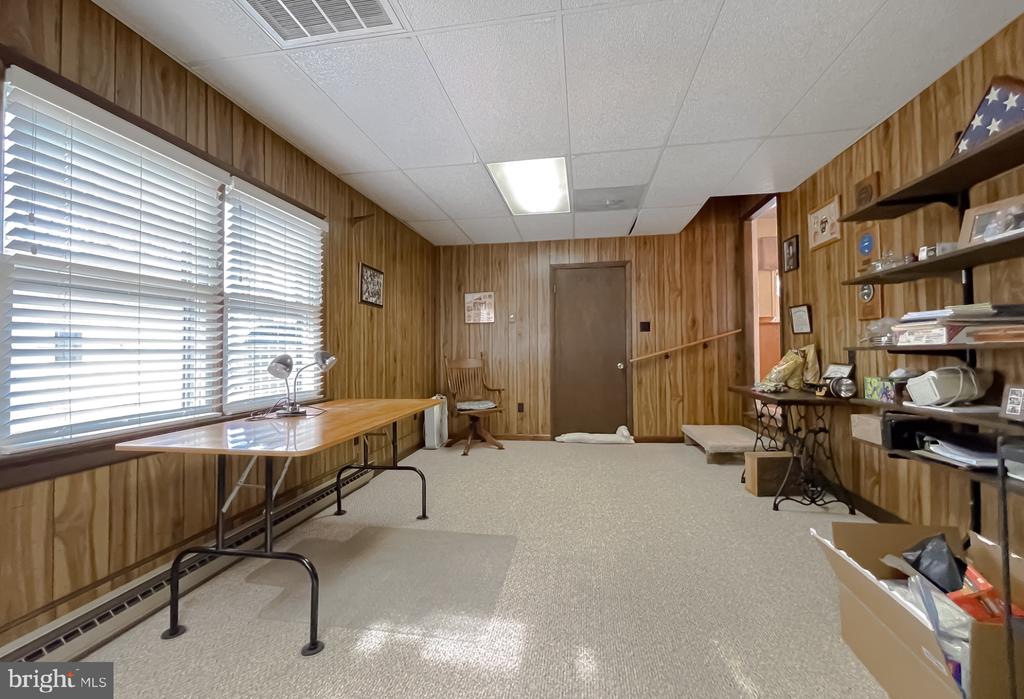
Carpeted multipurpose room with wood-paneled walls, brick partition, shelving, and a folding table by the windows.
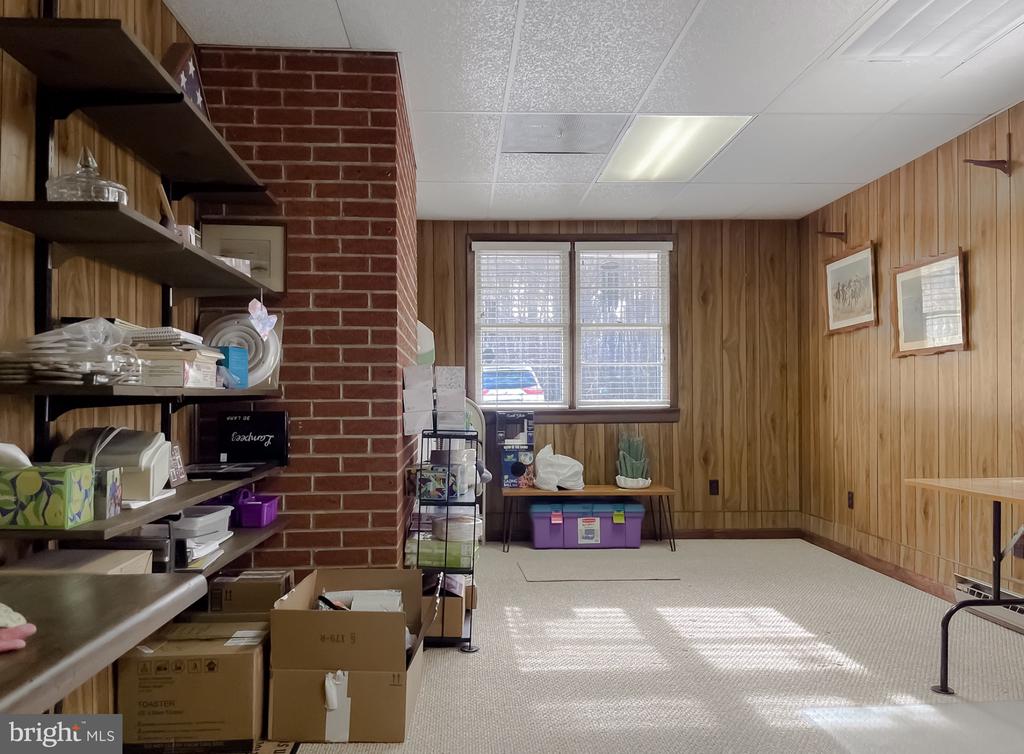
Wood-paneled room with brick partition, storage shelves, boxes, and a double window.
Wood-paneled office with a desk, carpeted floor, and shelves along the wall.
Wood-paneled office with long tables, wall shelving, and wide windows with blinds.
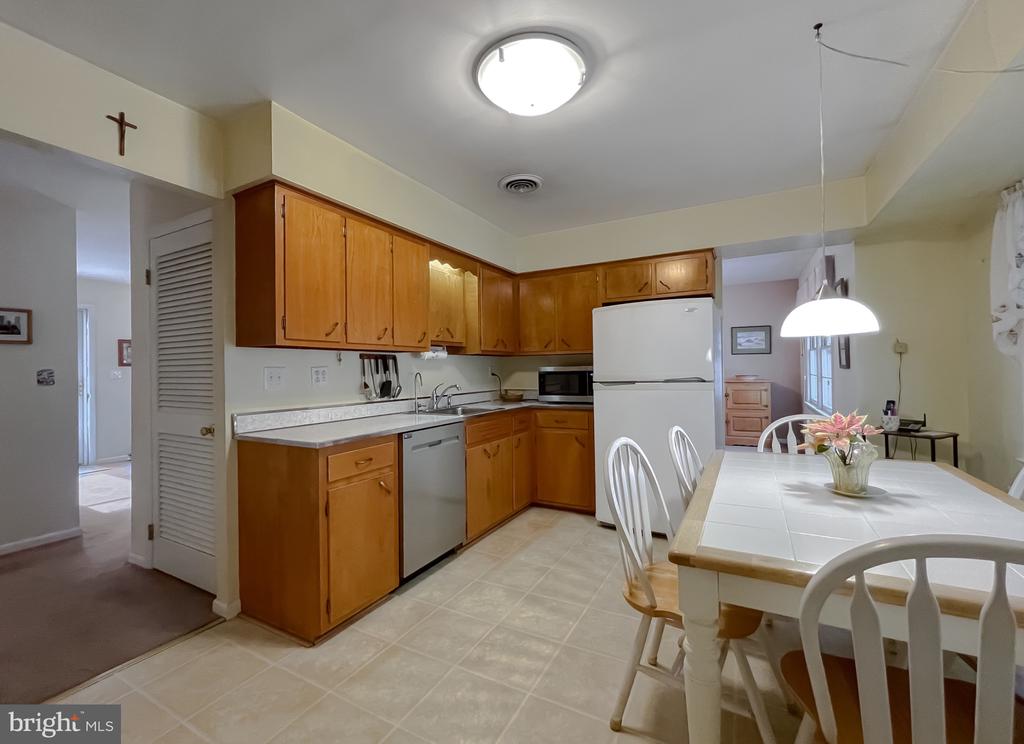
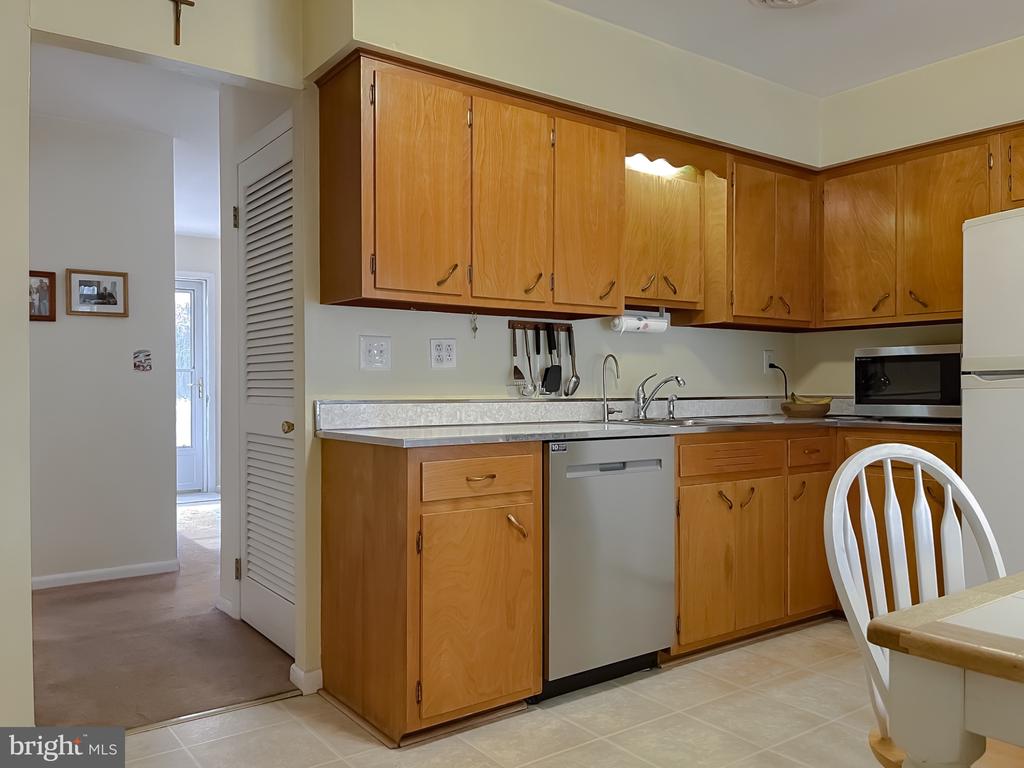
Kitchen with warm wood cabinets, white appliances, and a dining table beside the counter.
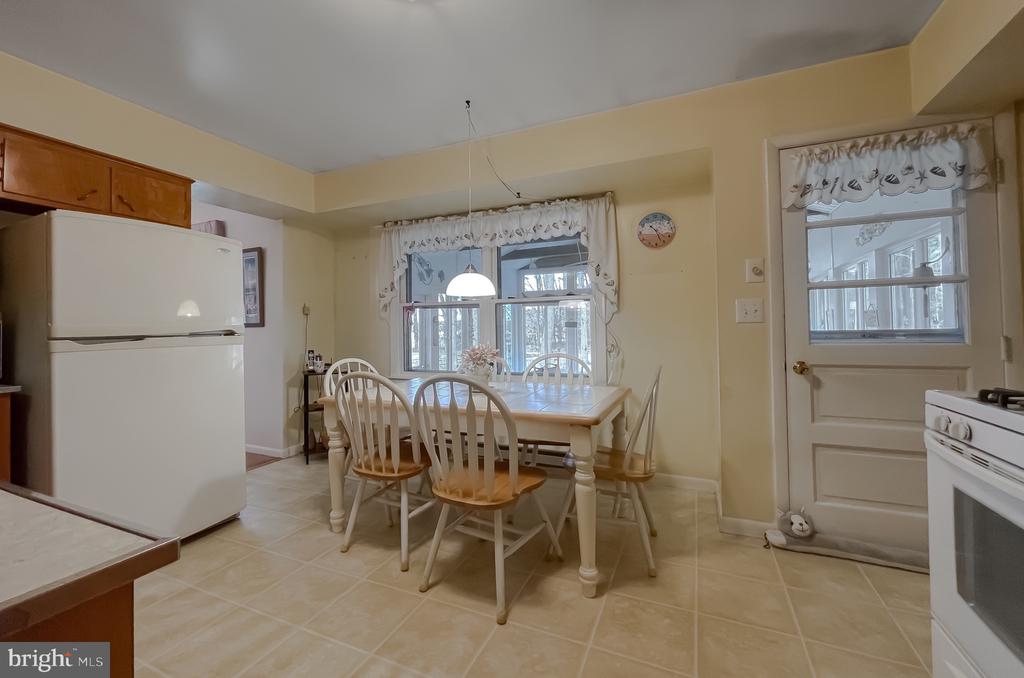
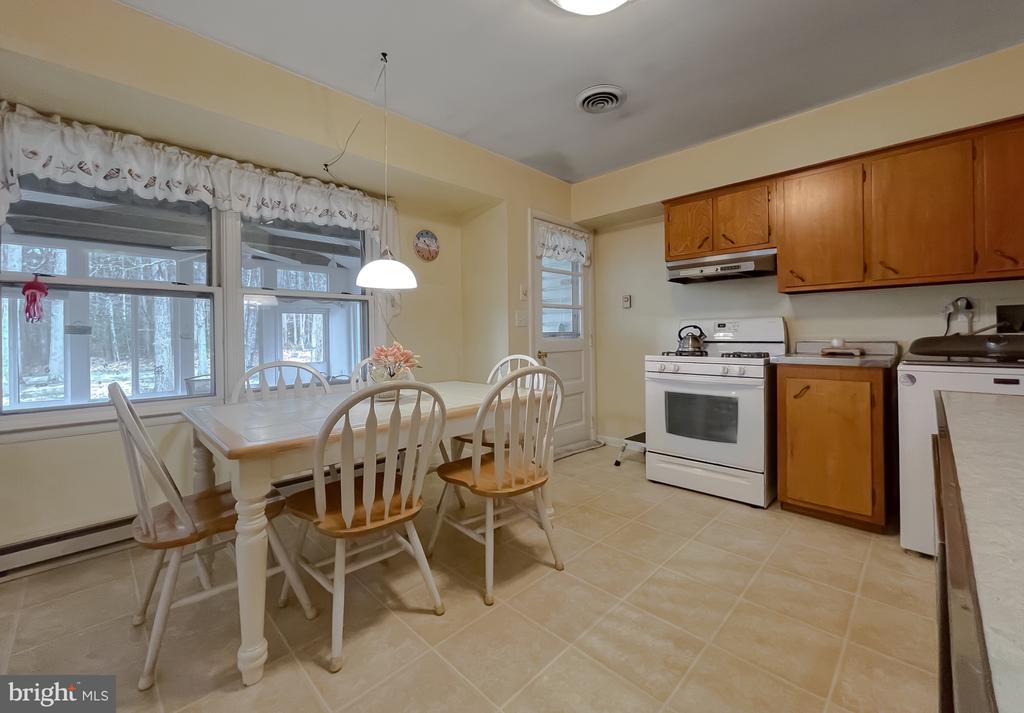
Kitchen dining area with a light wood table and chairs beside windows and a glass-paneled door.
Kitchen with honey-colored wood cabinets, a double sink, and a dishwasher.
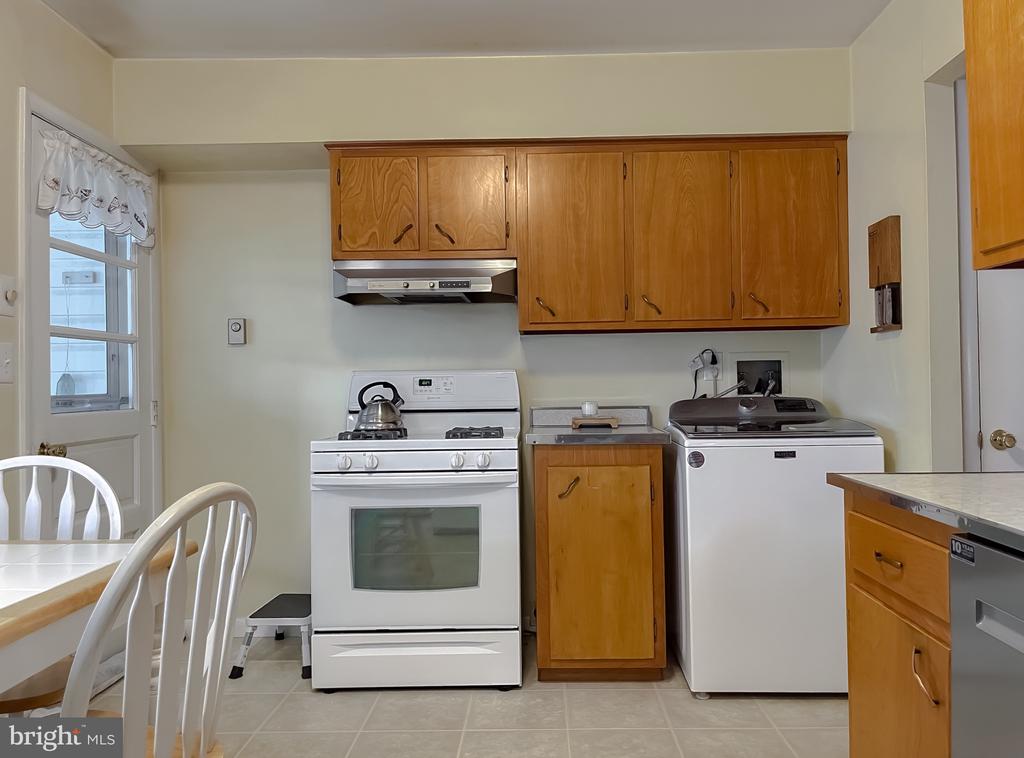
Kitchen with honey-colored cabinets, white gas range, and a top-loading washer beside the stove.
Kitchen and dining area with a white table, wood cabinets, and large windows.
Bedroom with a patchwork quilt, wooden dresser, and two curtained windows.
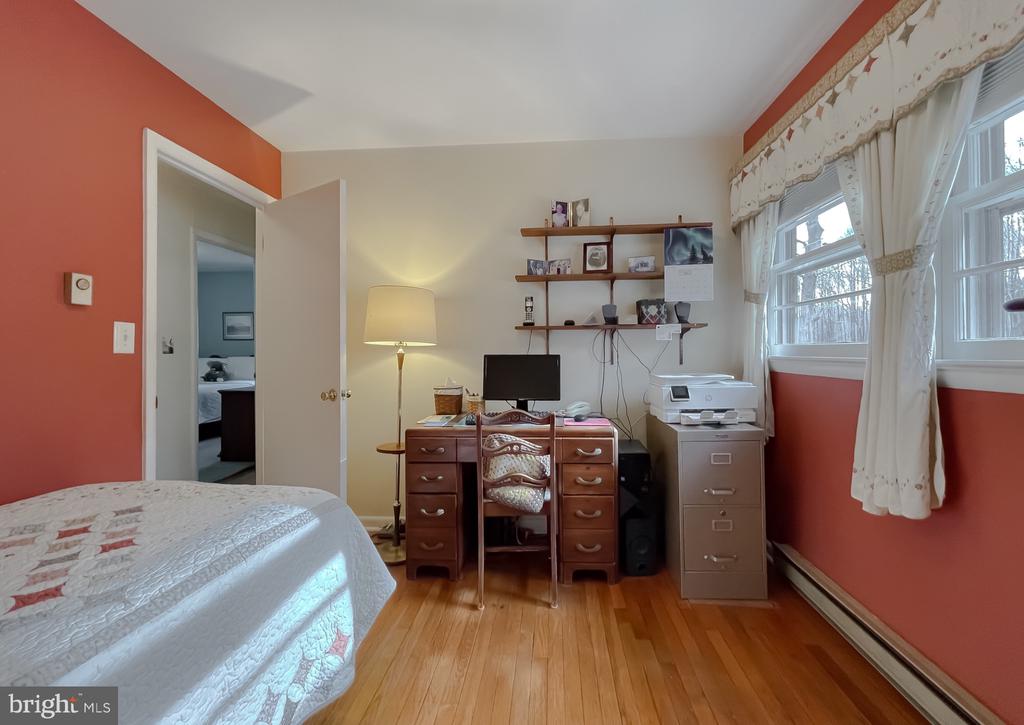
Bedroom with a wooden desk, wall shelves, printer, and tall curtained windows.
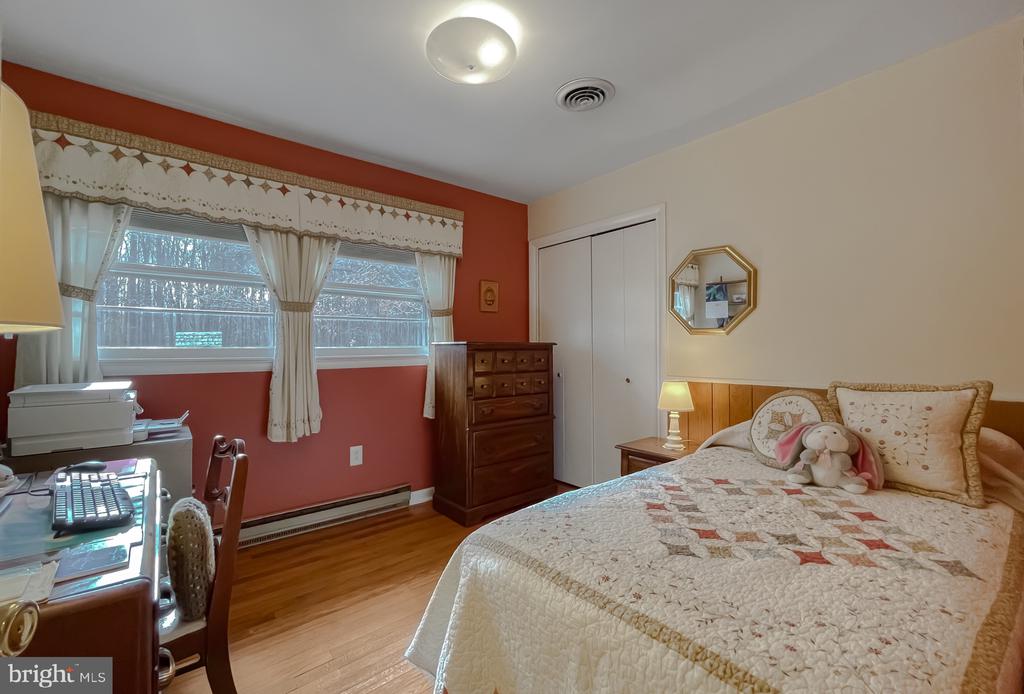
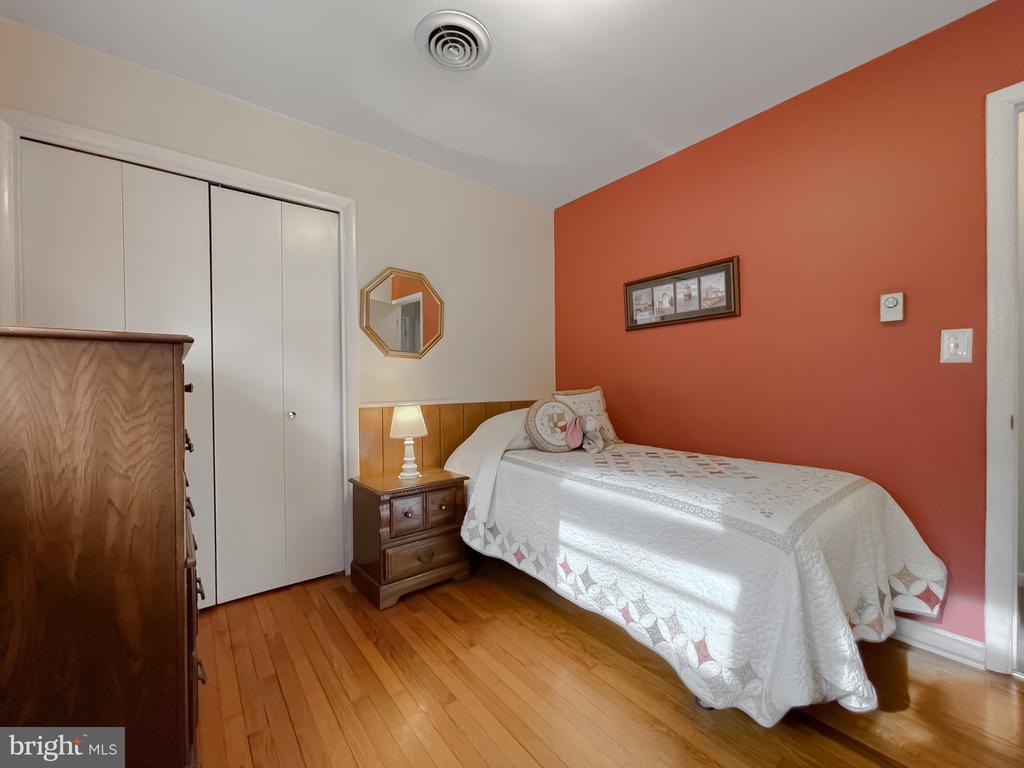
Bedroom with a single bed, terracotta accent wall, hardwood floors, and dark wood furniture.
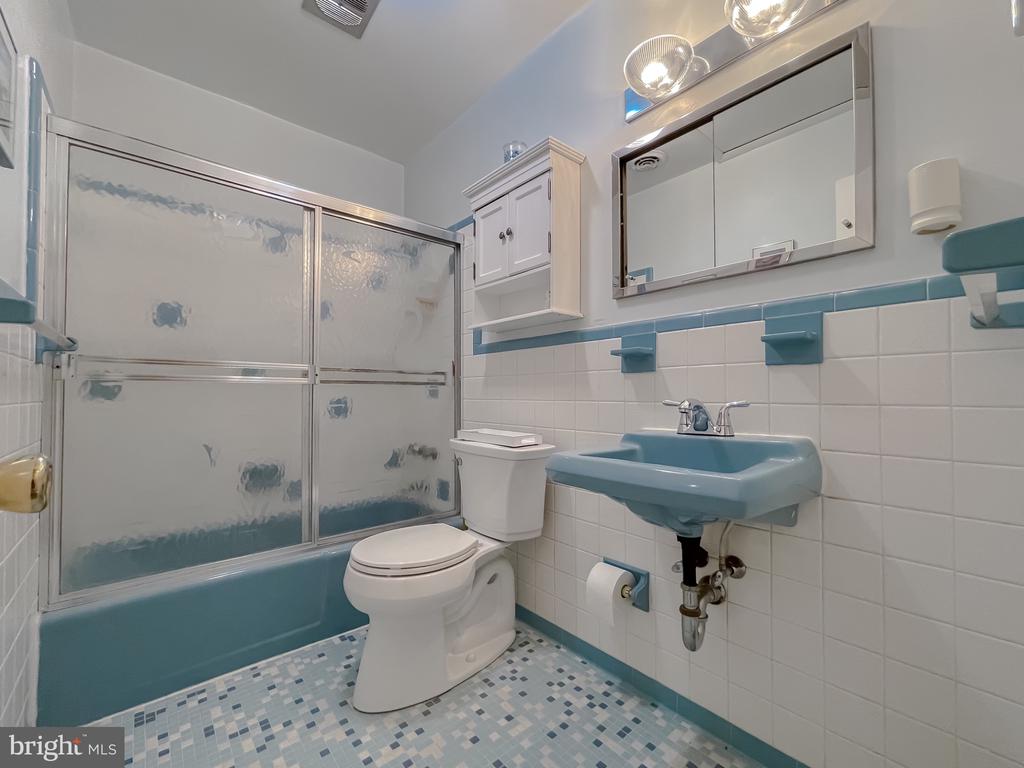
Bathroom with a blue sink, frosted sliding shower doors, and blue-and-white mosaic floor.
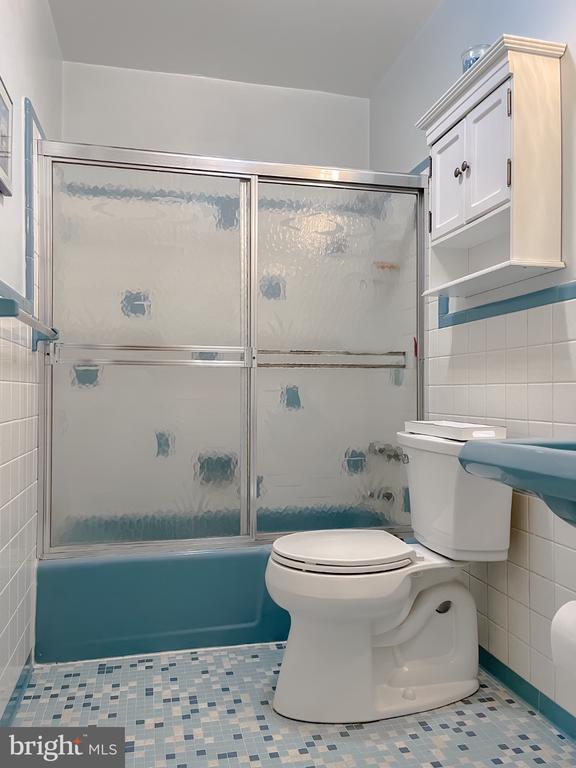
Bathroom with a turquoise bathtub, frosted sliding shower doors, and blue-and-white mosaic tile flooring.
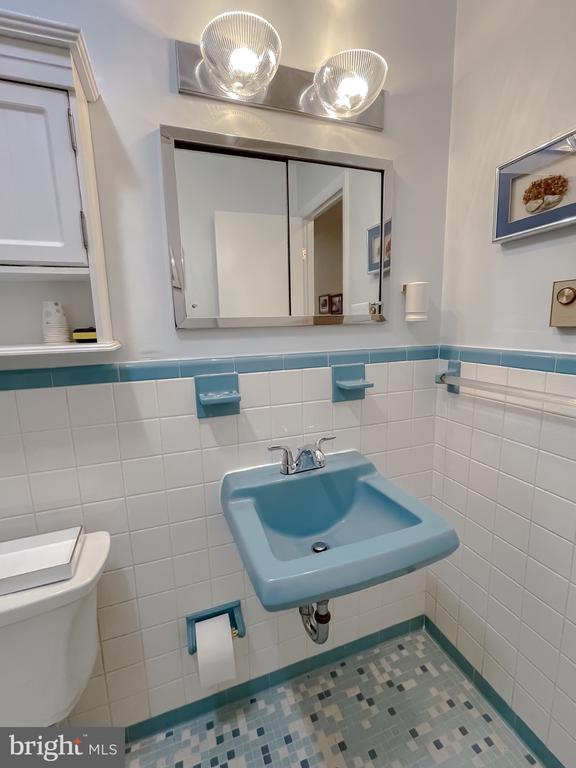
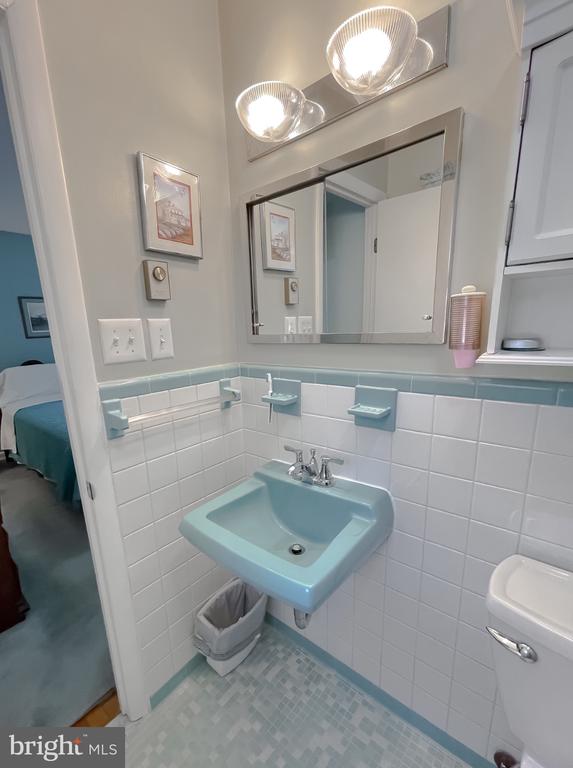
Bathroom with a turquoise wall-mounted sink, tiled walls, and mirrored vanity.
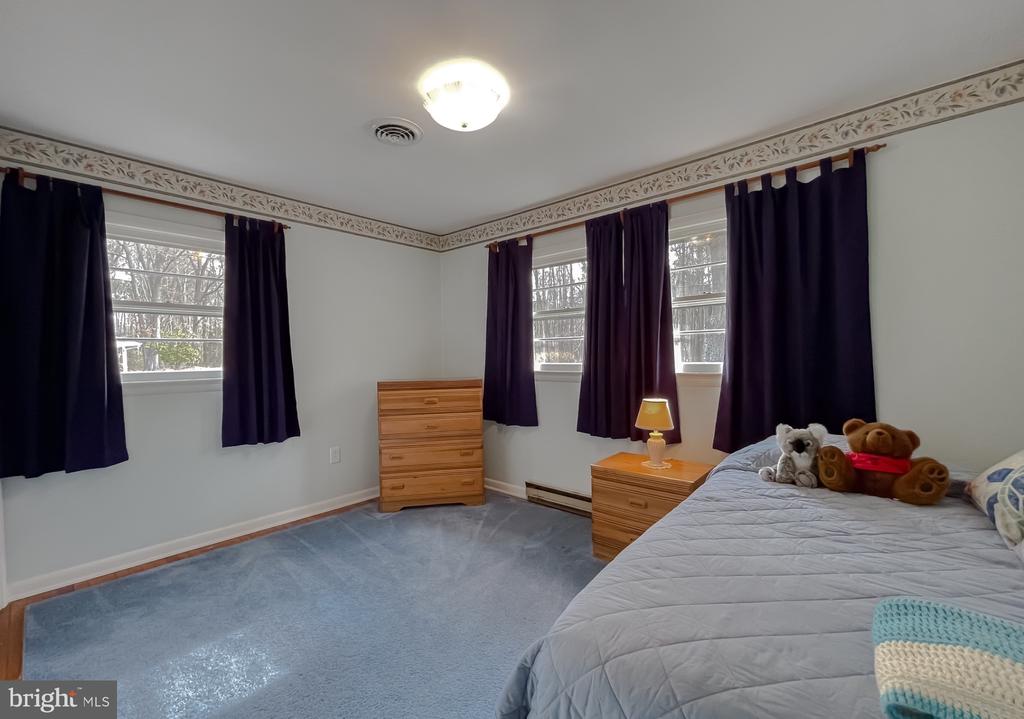
Bedroom with blue carpet, a gray quilted bed, wooden dressers, and dark purple curtains.
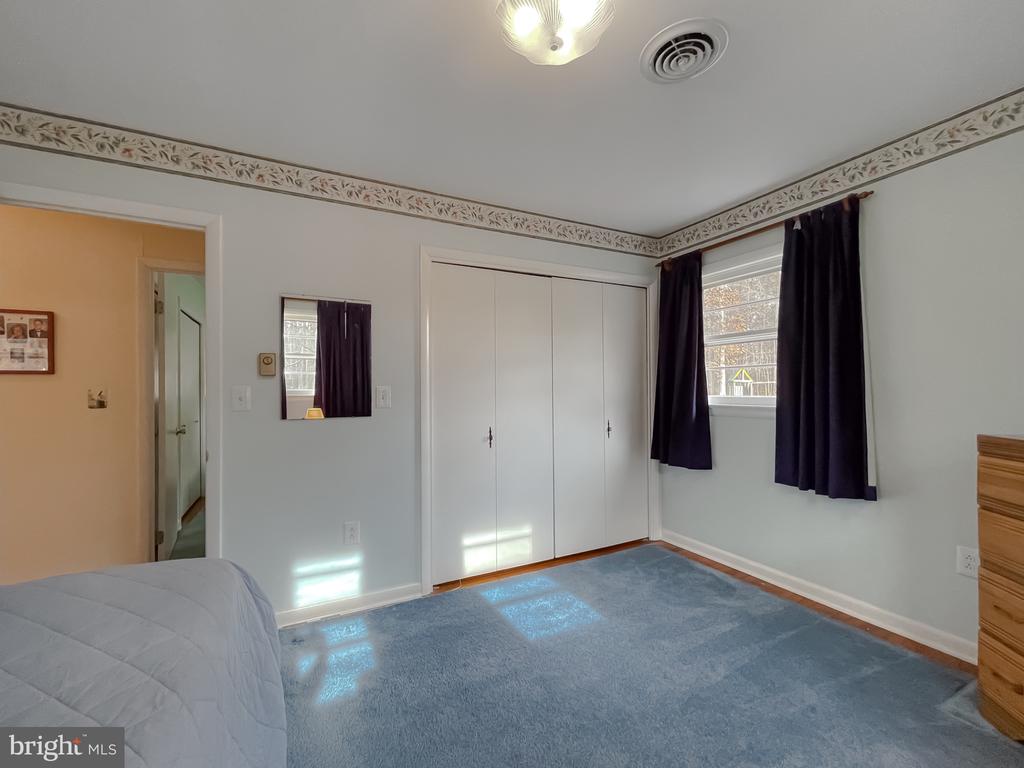
Bedroom with blue carpet, white sliding closet doors, and dark curtains beside a window.
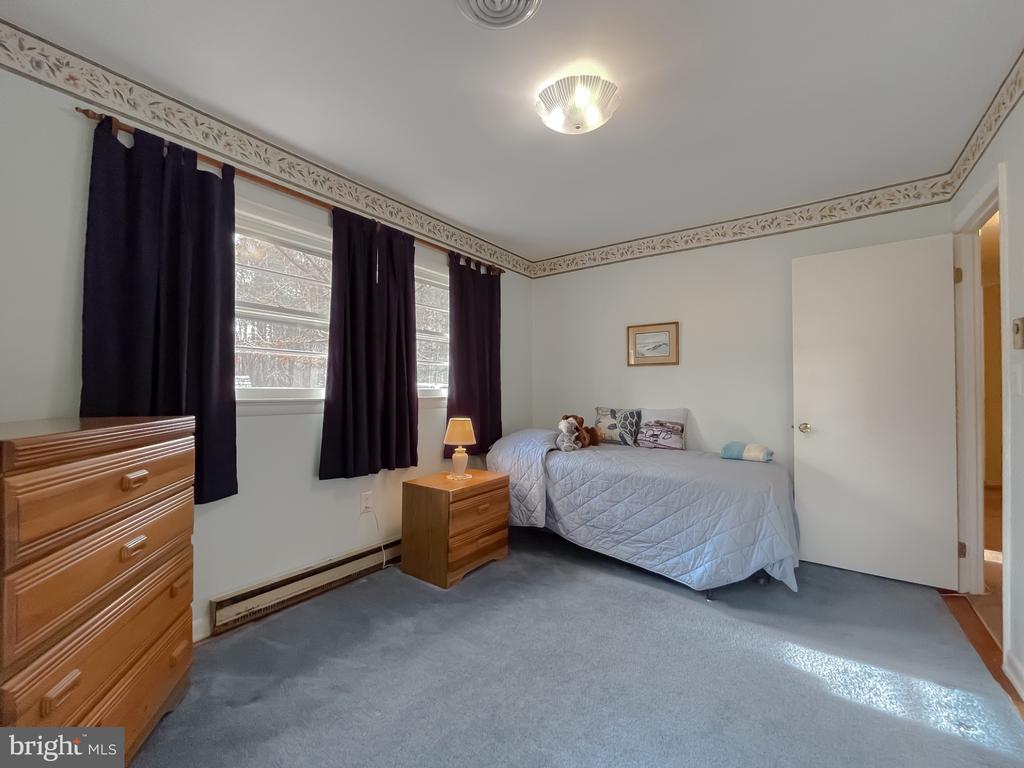
Bedroom with a single bed, wooden dressers, dark curtains, and decorative ceiling trim.
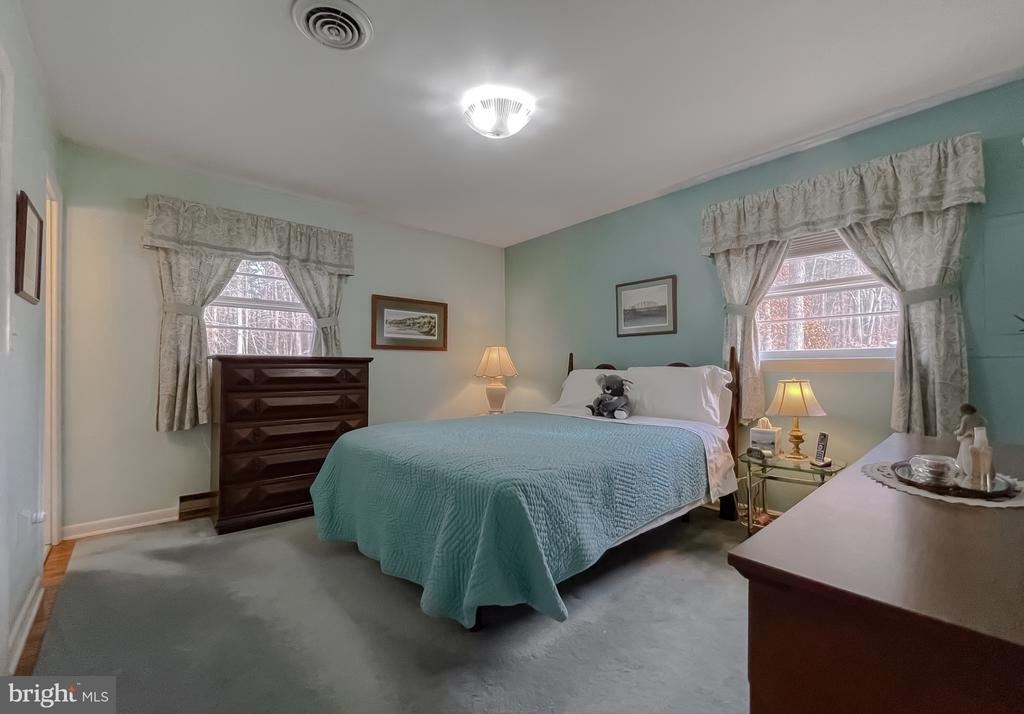
Bedroom with a teal bedspread, two curtained windows, and a dark wood dresser.
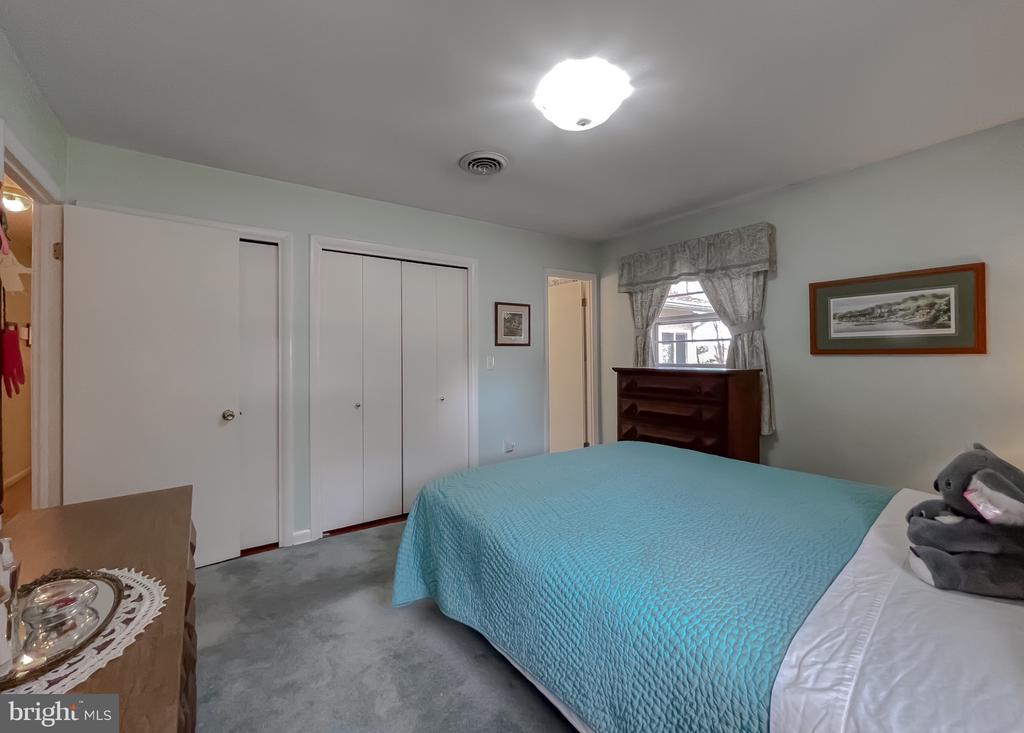
Bedroom with a turquoise quilted bed, white closet doors, and a dark wood dresser.
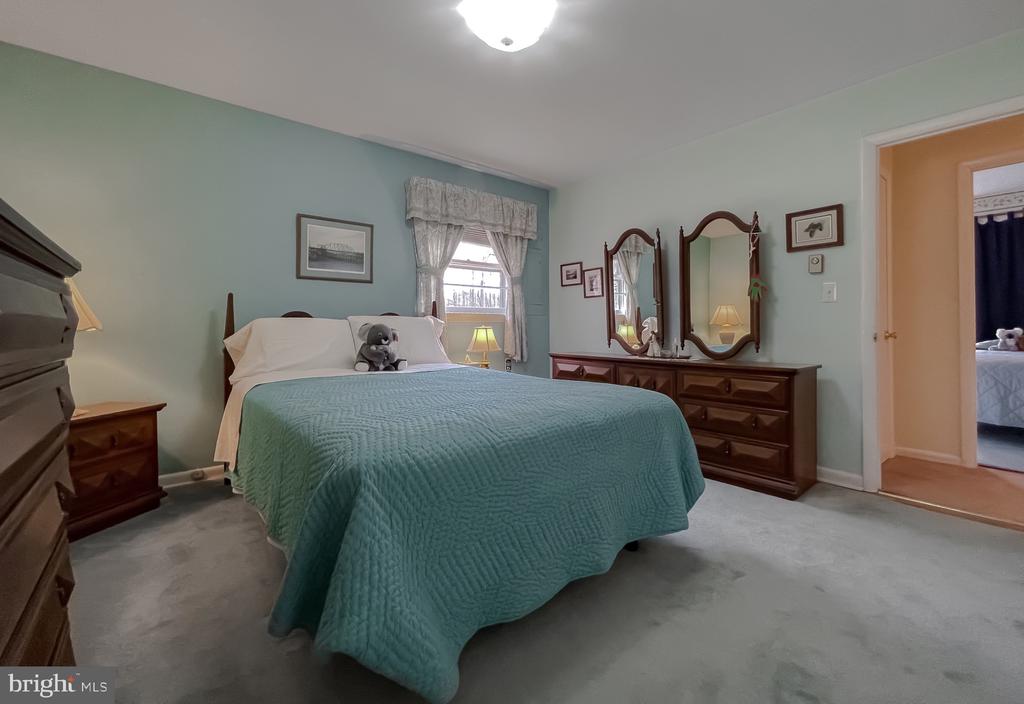
Bedroom with a teal-quilted bed, dark wood mirrored vanity, and window with patterned curtains.
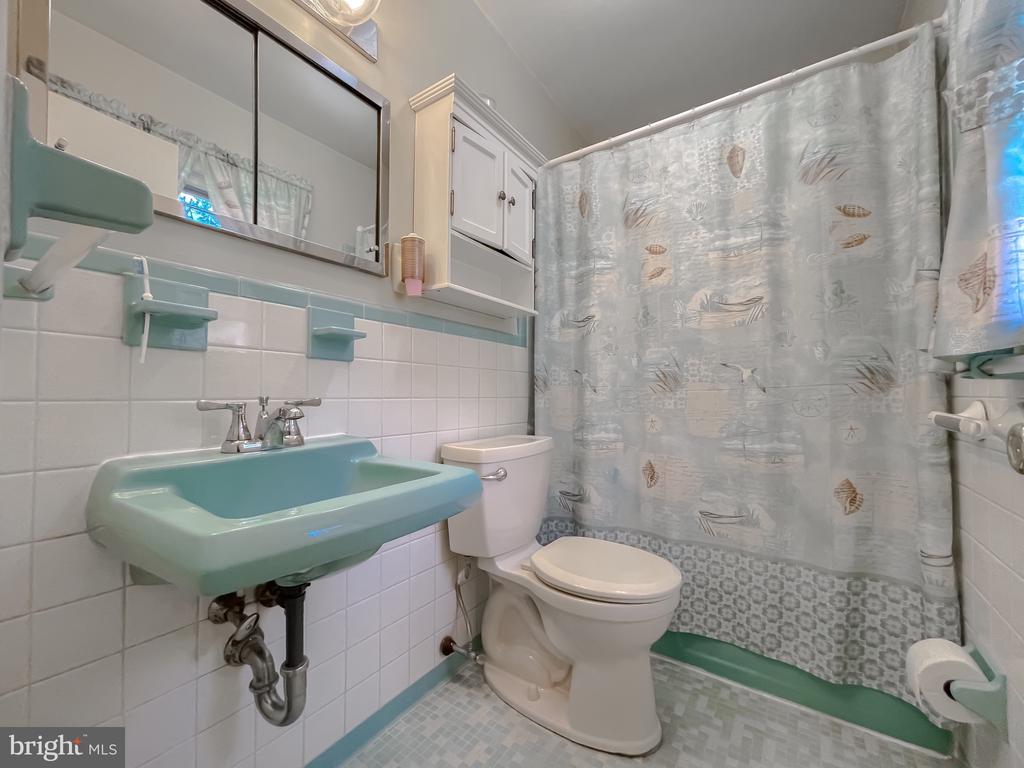
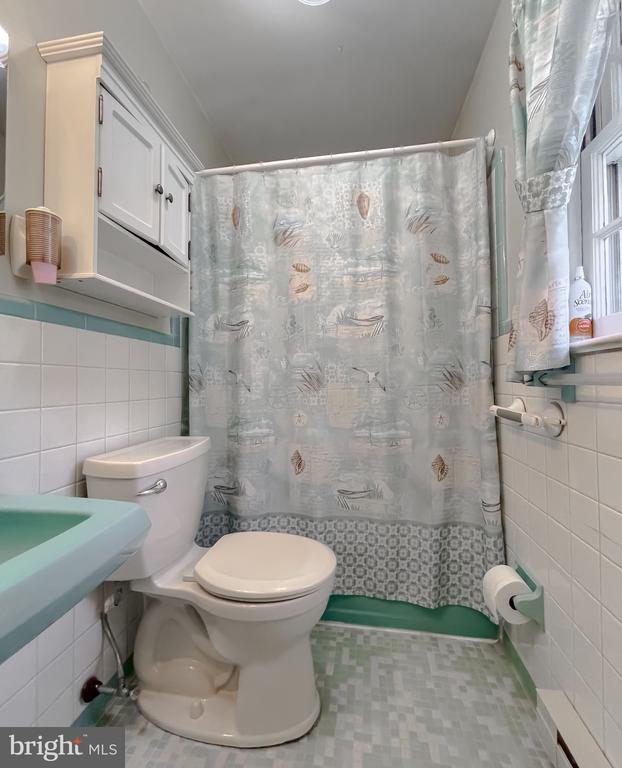
Bathroom with a turquoise wall-mounted sink, mirrored medicine cabinet, and patterned shower curtain.
Bathroom with turquoise sink and trim, white tile, and a patterned shower curtain.
Bathroom with a turquoise wall-mounted sink, tiled walls, and mirrored cabinet.
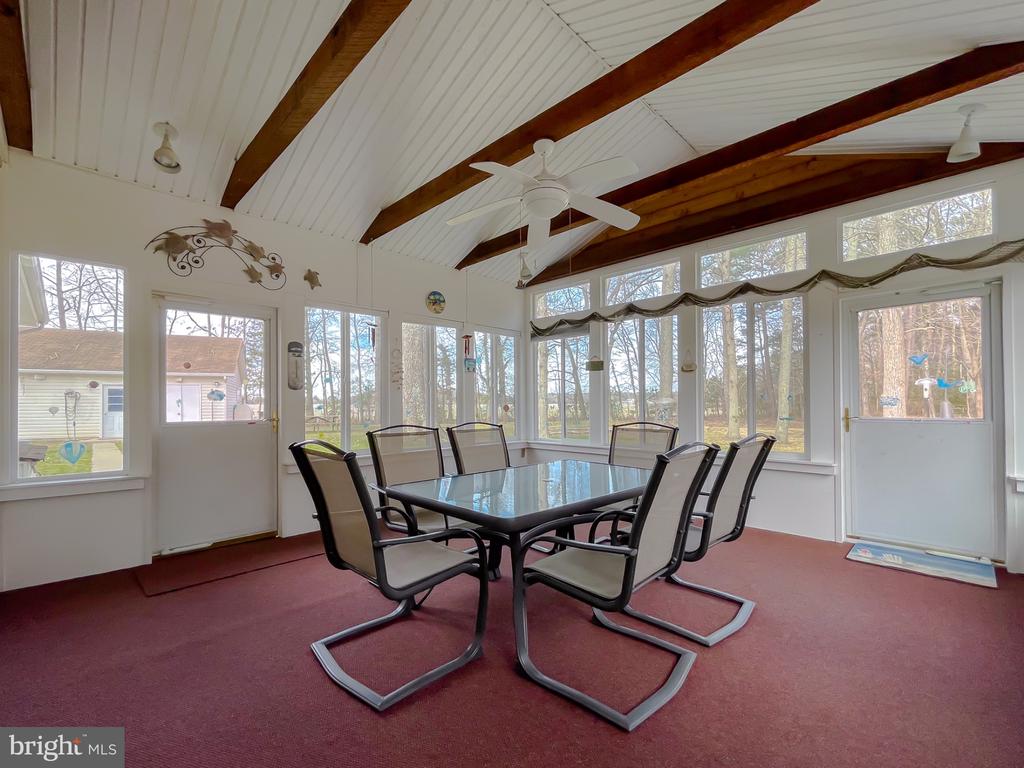
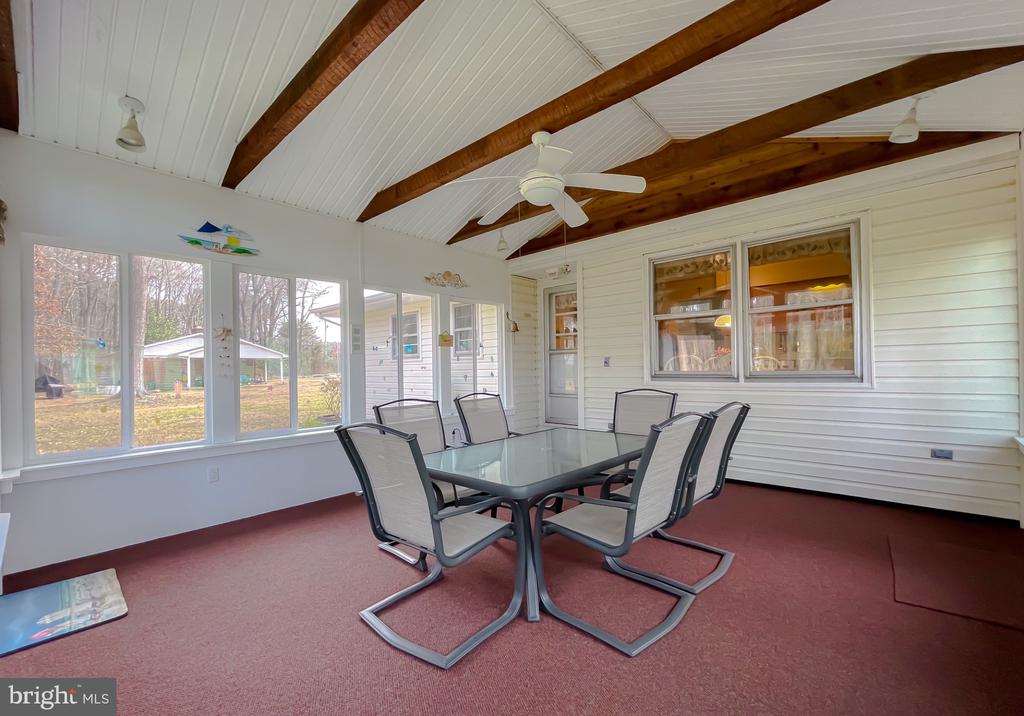
Window-lined sunroom dining area with a glass-top table, black chairs, and exposed wood ceiling beams.
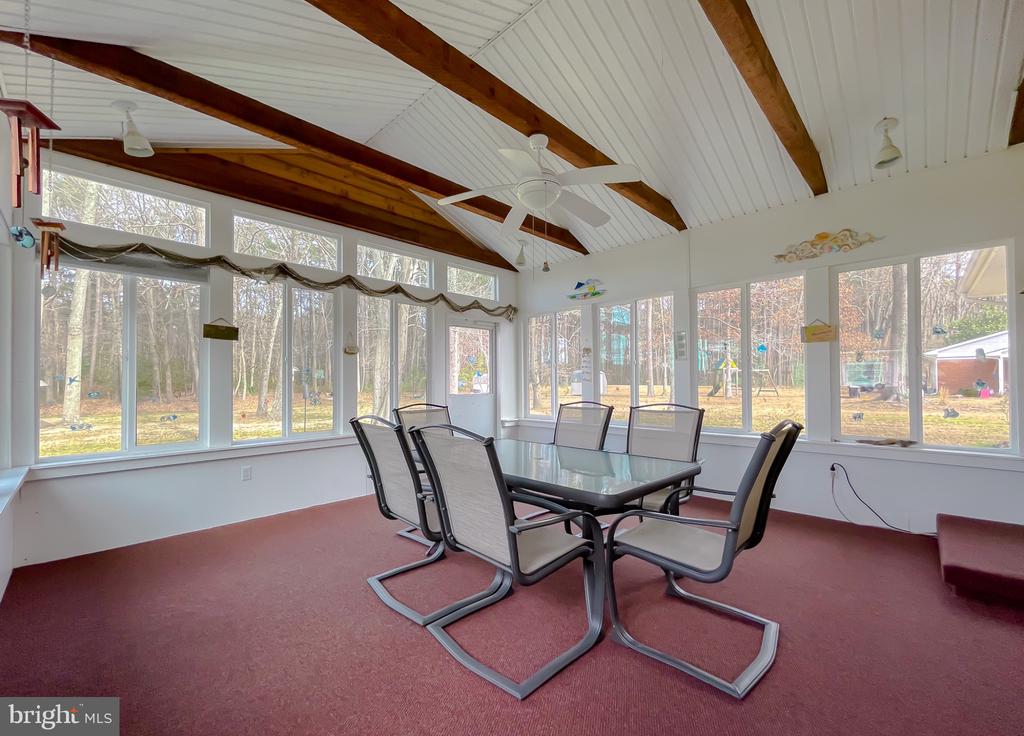
Sunroom dining area with exposed wood beams, large windows, and a glass-top table.
Sunroom dining area with a glass-top table, large windows, and exposed wood ceiling beams.
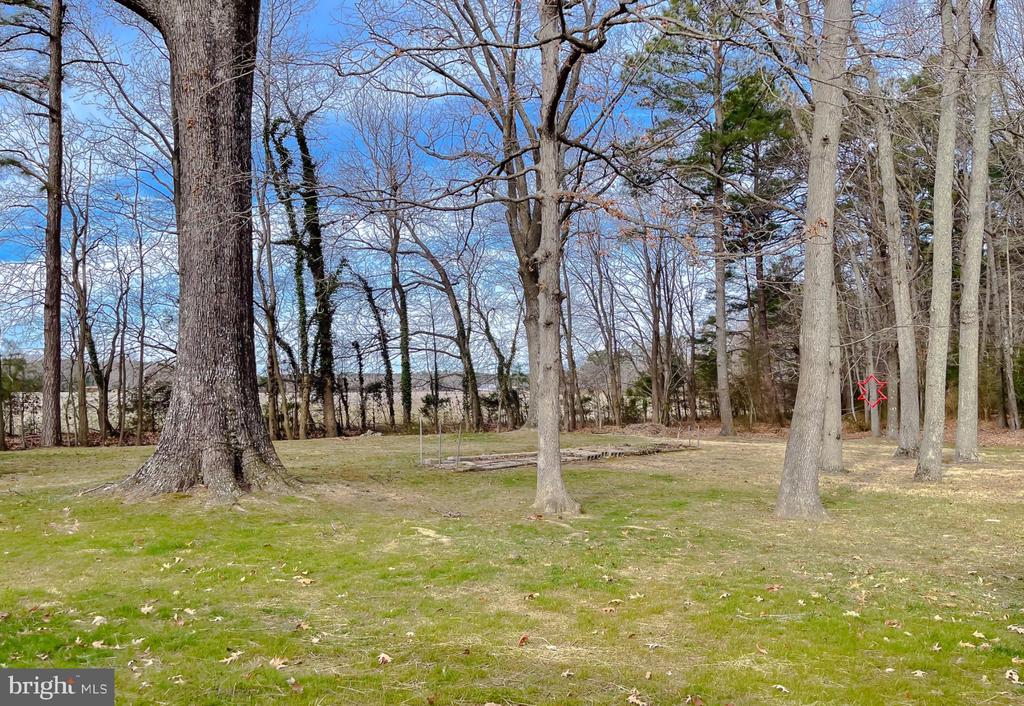
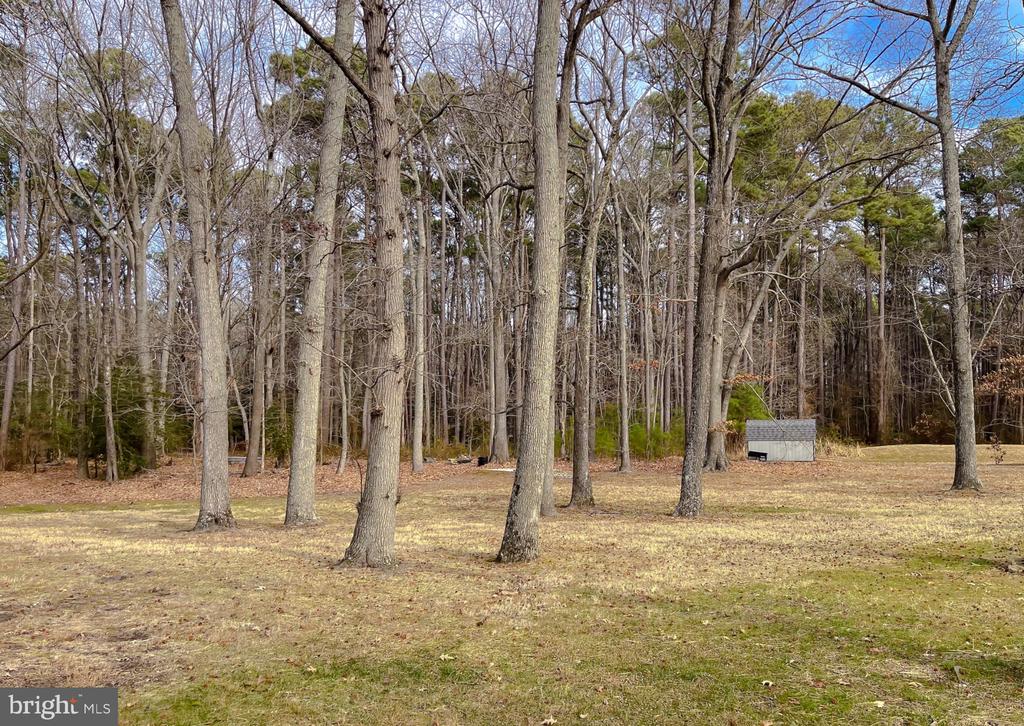
Grassy yard with mature leafless trees and a wooded edge.
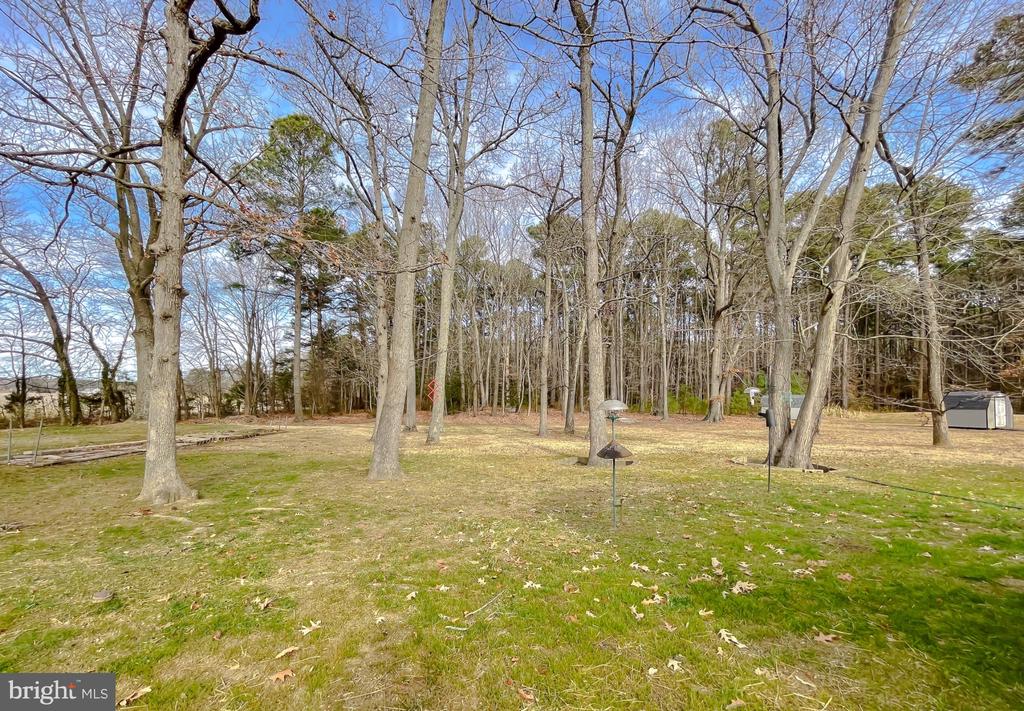
Wooded yard with mature leafless trees, a bird feeder, and a small shed.
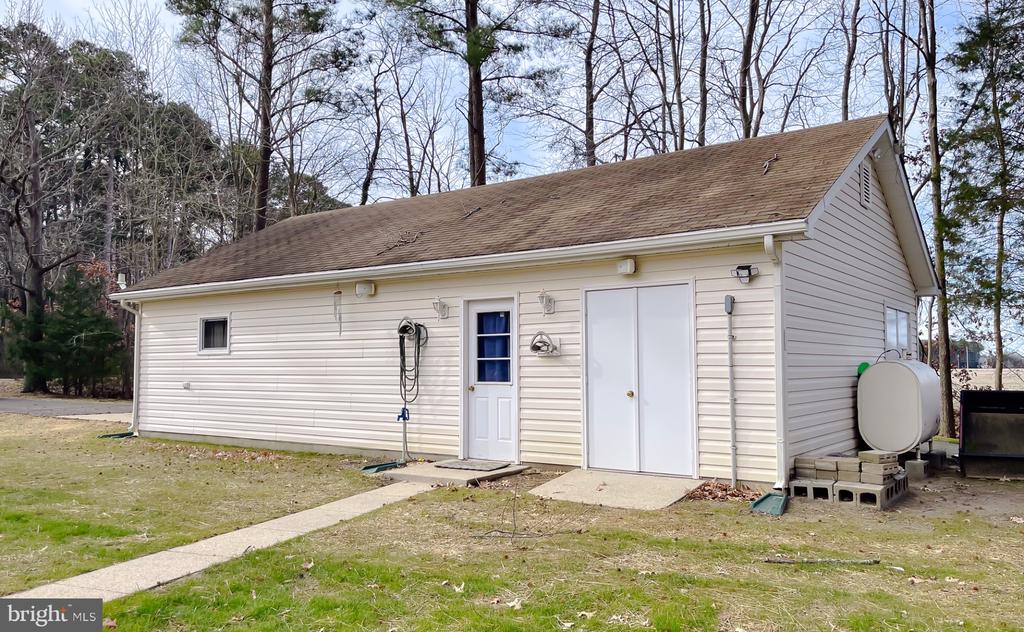
Light-colored outbuilding with several side doors, a concrete walkway, and an exterior tank.
Grassy clearing with tall leafless trees and a small gray shed.
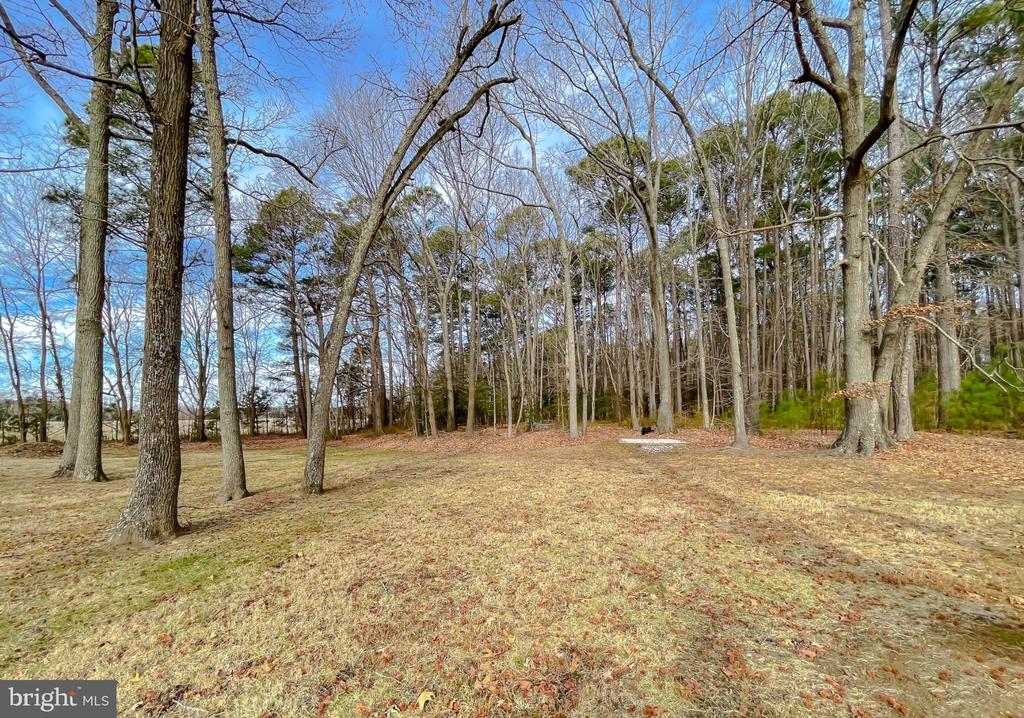
Wooded property clearing with leafless trees and a small circular stone fire pit.
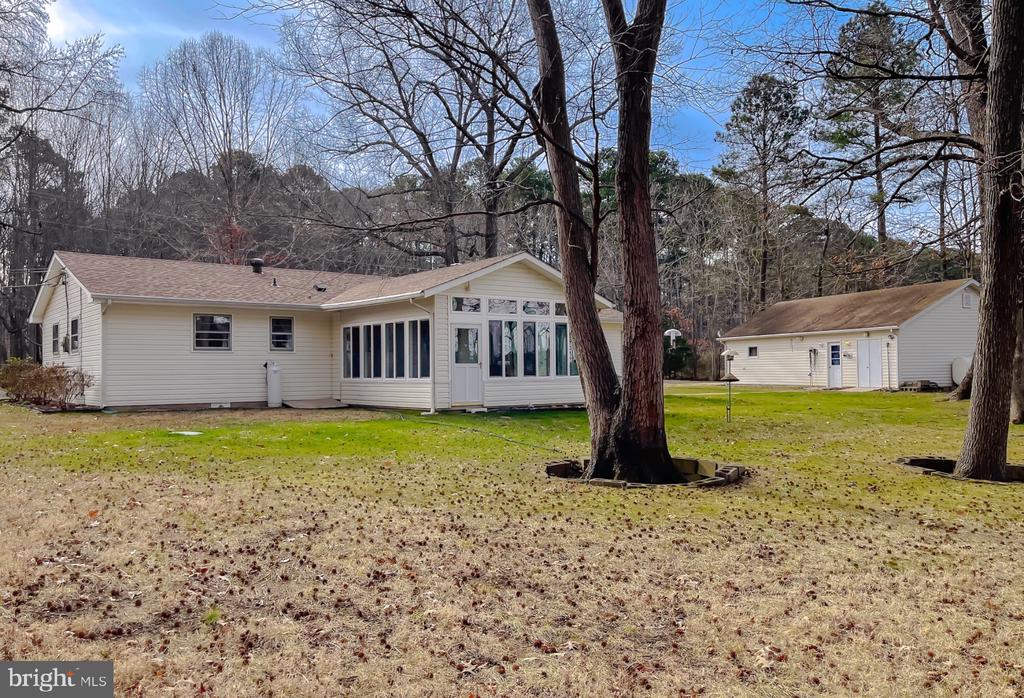
Single-story home with a sunroom and detached outbuilding in a grassy, tree-lined yard.
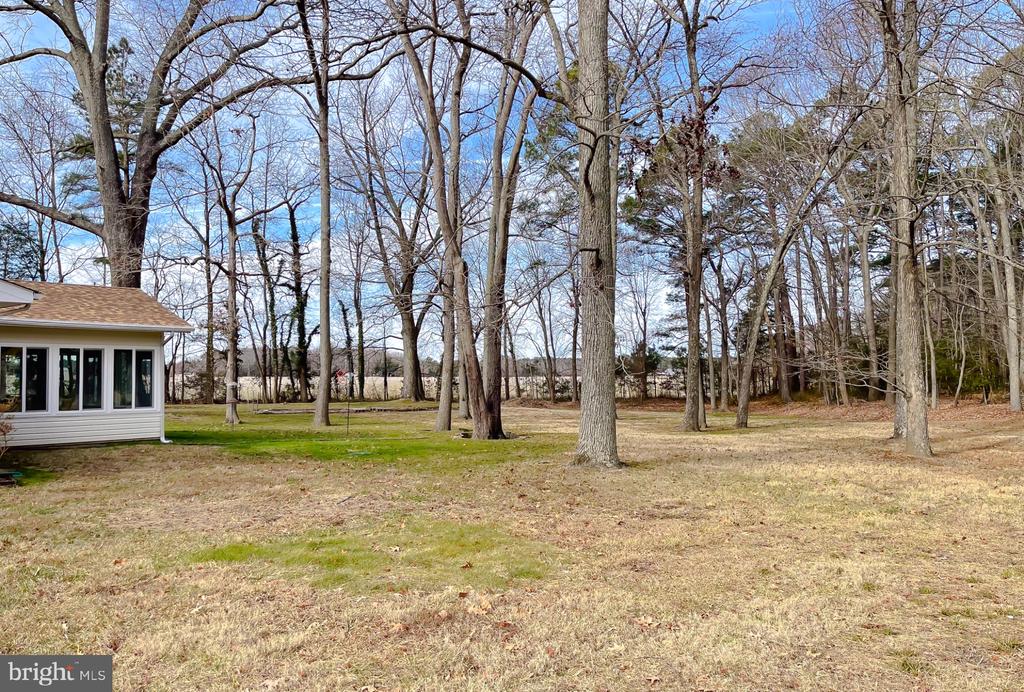
Grassy backyard with mature leafless trees and part of the house at the left edge.
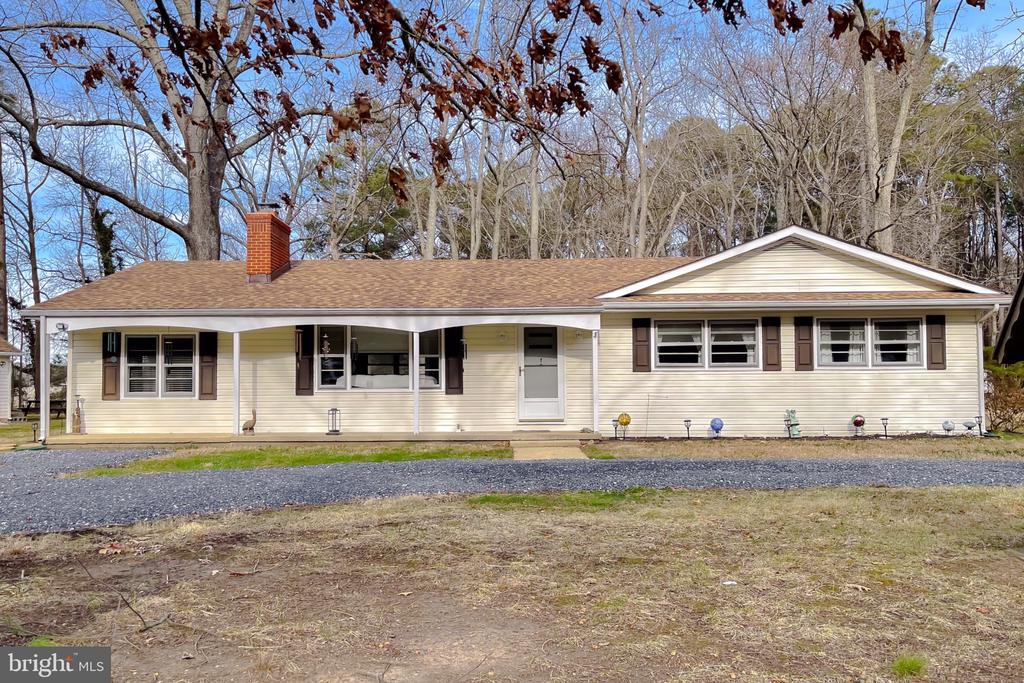
Single-story ranch house with a covered porch and gravel driveway, surrounded by leafless trees.
Single-story cream home with a covered porch, brick chimney, and gravel driveway.
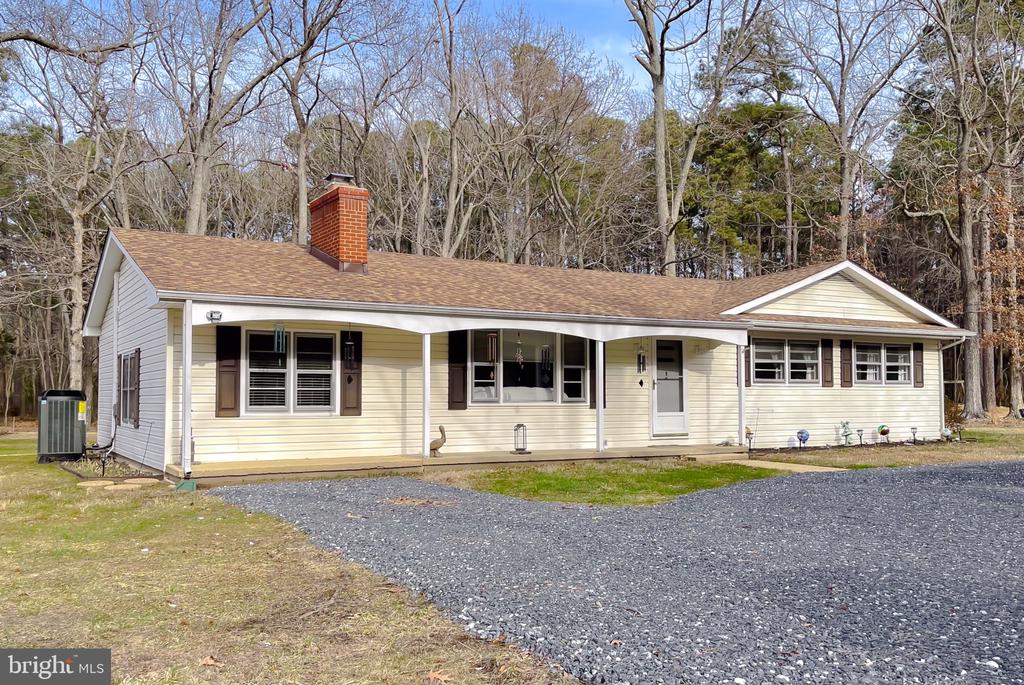
Single-story home with a covered porch, brick chimney, and wide gravel driveway.
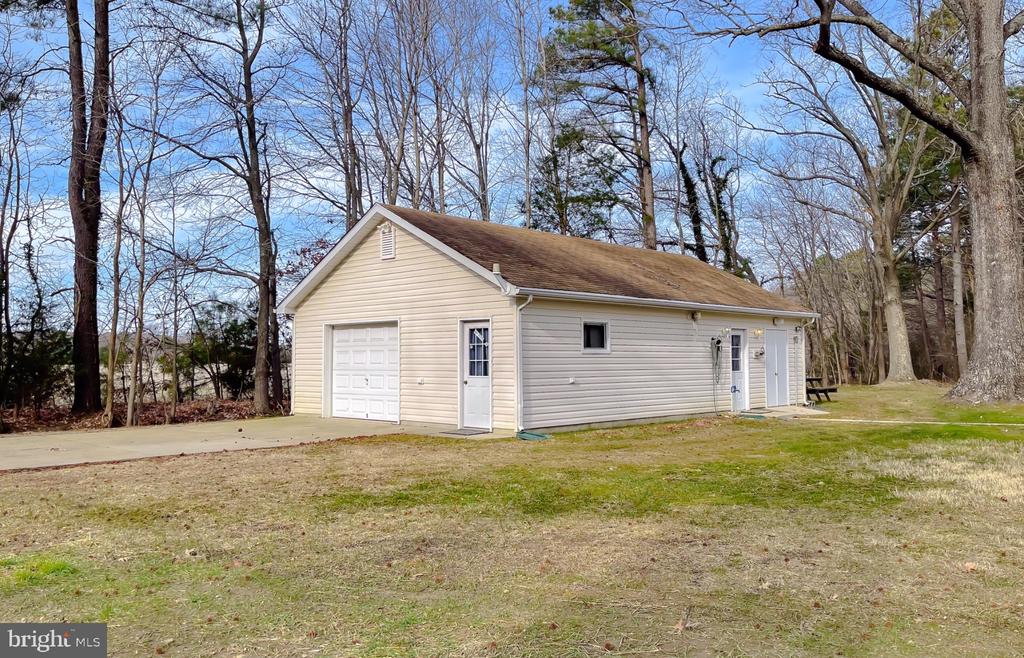
Beige detached garage with a long side wall, surrounded by leafless trees.
Single-story home and detached garage beside a paved driveway and leafless woods.
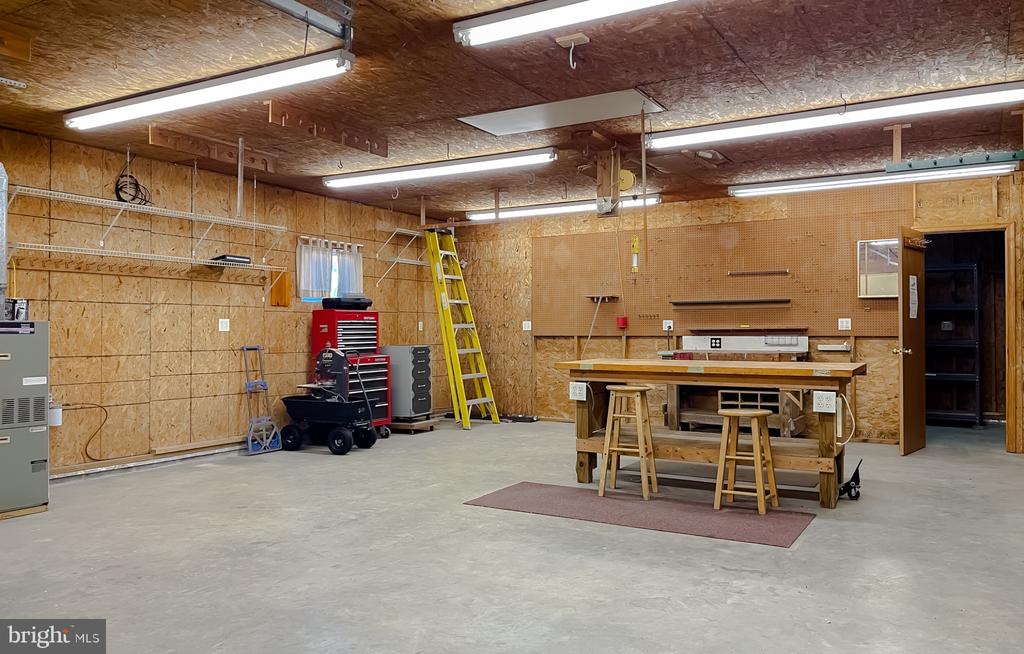
Workshop with a large workbench, tool chests, and yellow ladder.
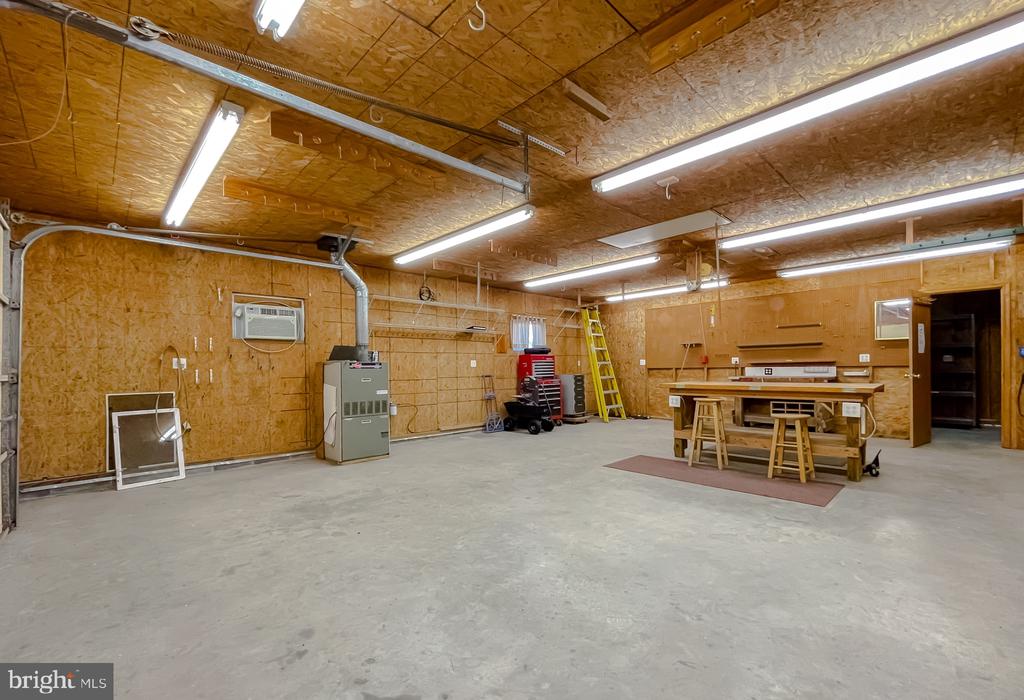
Spacious workshop with plywood walls, concrete floor, fluorescent lights, and workbenches.
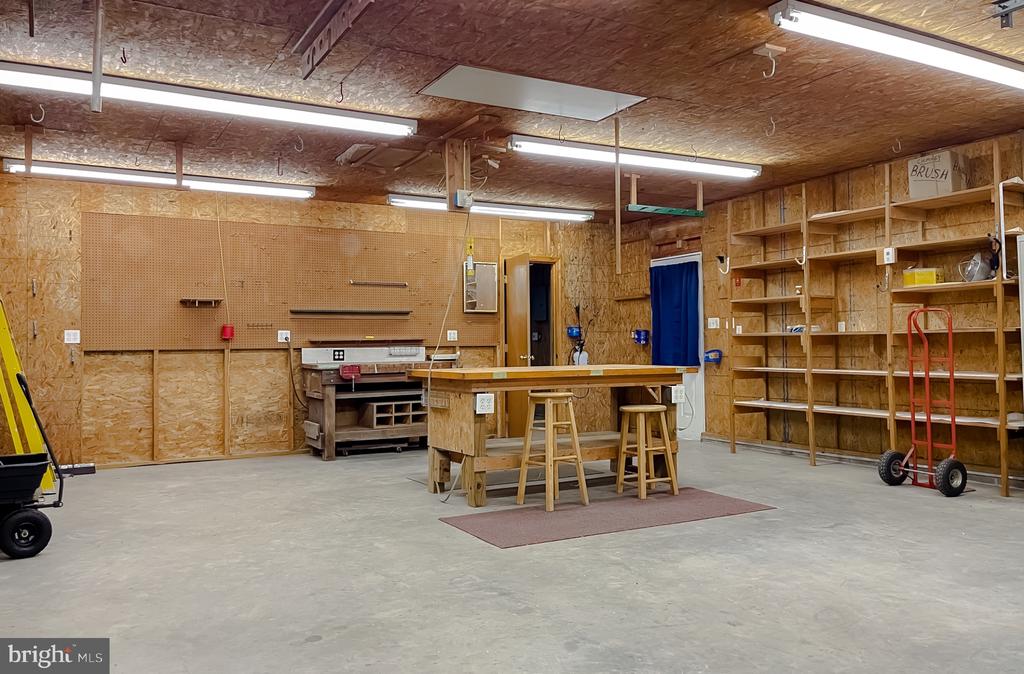
Workshop with plywood walls, extensive shelving, pegboard, and central workbenches.
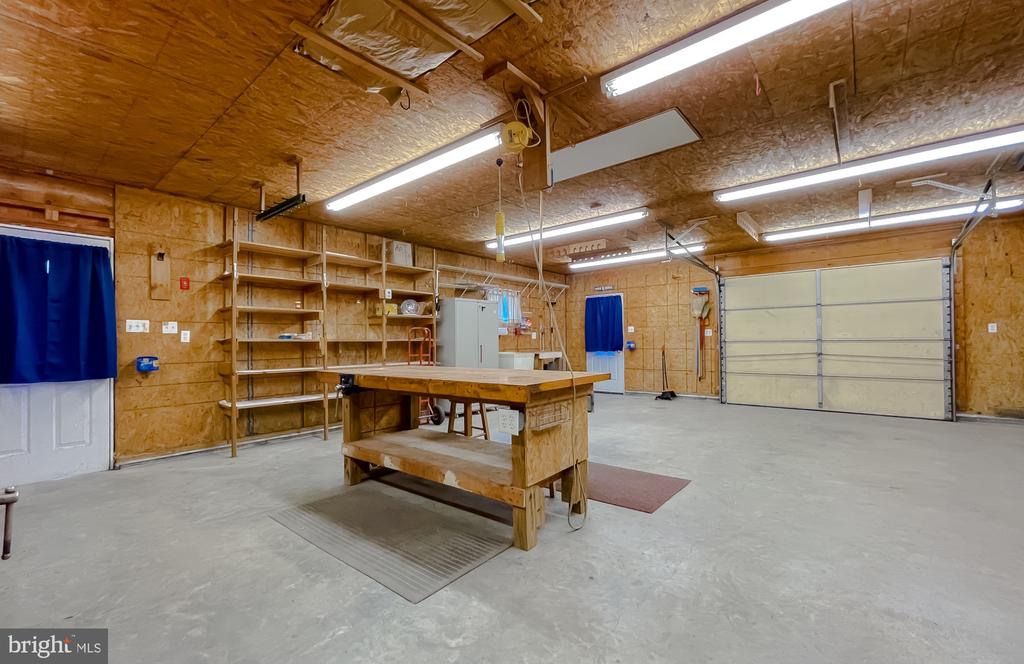
Garage workshop with a central workbench, open shelving, and a large garage door.
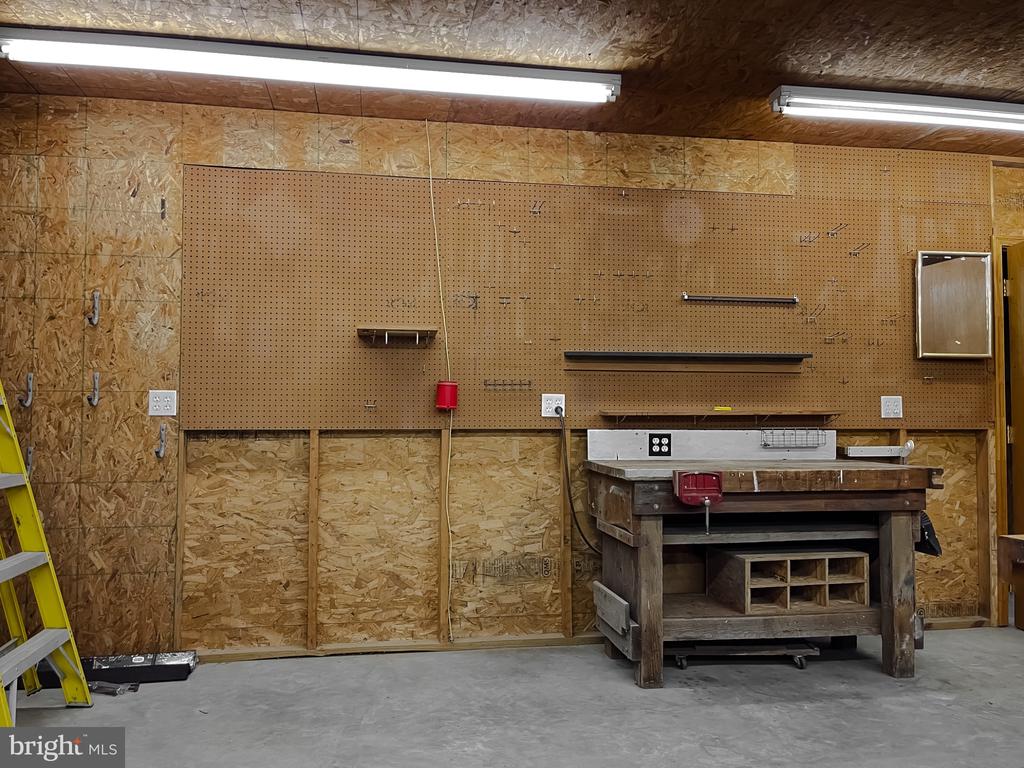
Workshop with a large pegboard wall, heavy workbench, and yellow ladder.
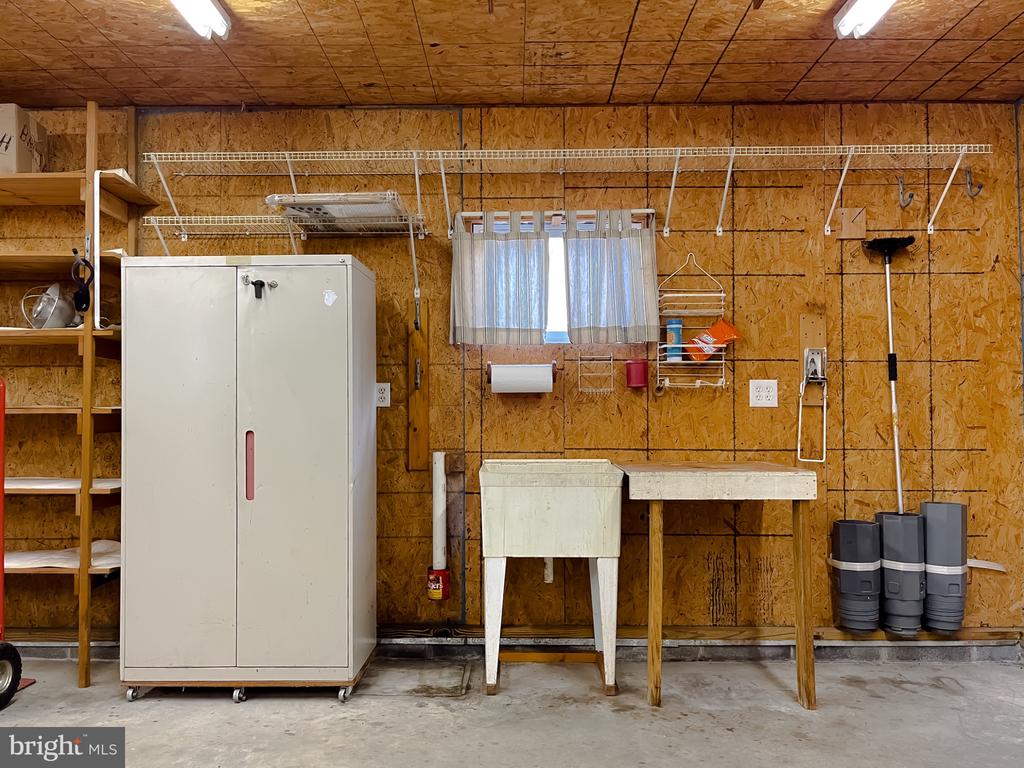
Utility area with a large storage cabinet, open shelves, and a utility sink against plywood walls.
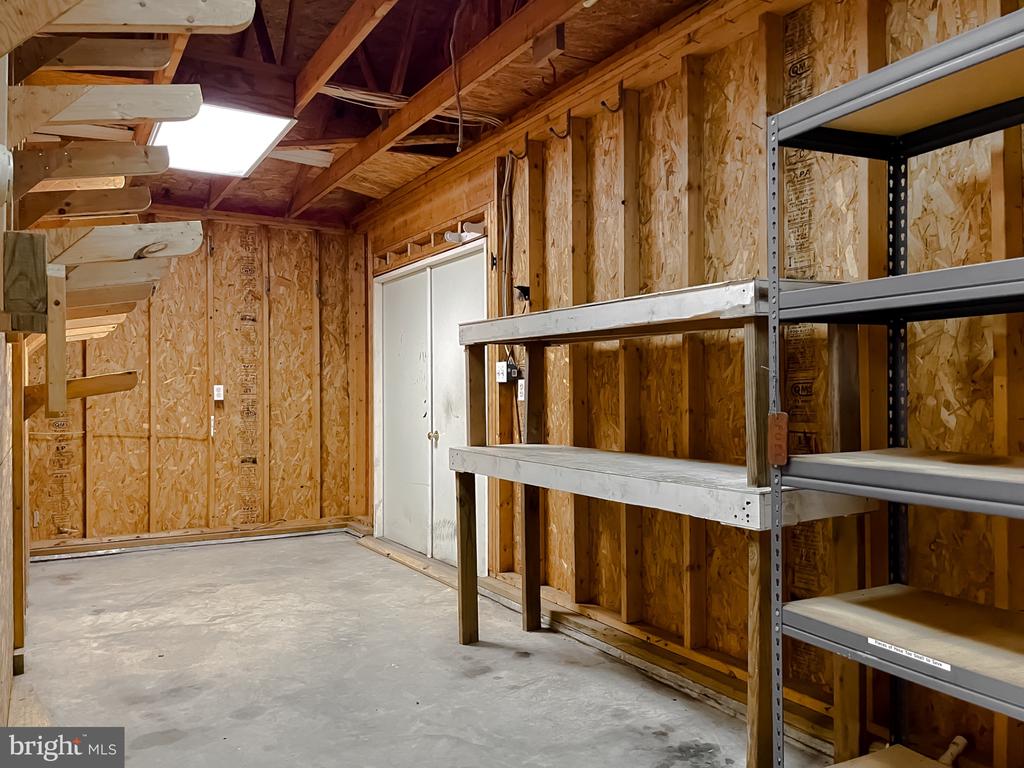
Unfinished storage room with exposed wood framing, metal shelves, and a concrete floor.
SEE ALL PHOTOS
Collage of a single-story home, detached garage, wooded yard, and bright dining room.
Ranch house and detached garage beside a gravel driveway, surrounded by leafless trees.
Living room with orange sofas, a fireplace, and large windows overlooking snow.
Furnished living room with red sofas, recliner, fireplace, and glass patio door.
Living room with a brick fireplace, red sofas, and a black leather recliner.
Living room fireplace with a black insert, brick surround, white mantel, and television.
Living room with red sofas, a black recliner, and an adjacent dining area.
Living room with red sofas, a black recliner, and wide windows overlooking leafless trees.
Carpeted room with white closet doors, a black leather recliner, and an open exterior door.
Dining room with a dark wood table, glass-front china cabinet, chandelier, and wide windows.
Dining room with a wooden table and chandelier, adjoining a living room with a red sofa and fireplace.
Carpeted multipurpose room with wood-paneled walls, brick partition, shelving, and a folding table by the windows.
Wood-paneled room with brick partition, storage shelves, boxes, and a double window.
Wood-paneled office with a desk, carpeted floor, and shelves along the wall.
Wood-paneled office with long tables, wall shelving, and wide windows with blinds.
Kitchen with warm wood cabinets, white appliances, and a dining table beside the counter.
Kitchen dining area with a light wood table and chairs beside windows and a glass-paneled door.
Kitchen with honey-colored wood cabinets, a double sink, and a dishwasher.
Kitchen with honey-colored cabinets, white gas range, and a top-loading washer beside the stove.
Kitchen and dining area with a white table, wood cabinets, and large windows.
Bedroom with a patchwork quilt, wooden dresser, and two curtained windows.
Bedroom with a wooden desk, wall shelves, printer, and tall curtained windows.
Bedroom with a single bed, terracotta accent wall, hardwood floors, and dark wood furniture.
Bathroom with a blue sink, frosted sliding shower doors, and blue-and-white mosaic floor.
Bathroom with a turquoise bathtub, frosted sliding shower doors, and blue-and-white mosaic tile flooring.
Bathroom with a turquoise wall-mounted sink, tiled walls, and mirrored vanity.
Bedroom with blue carpet, a gray quilted bed, wooden dressers, and dark purple curtains.
Bedroom with blue carpet, white sliding closet doors, and dark curtains beside a window.
Bedroom with a single bed, wooden dressers, dark curtains, and decorative ceiling trim.
Bedroom with a teal bedspread, two curtained windows, and a dark wood dresser.
Bedroom with a turquoise quilted bed, white closet doors, and a dark wood dresser.
Bedroom with a teal-quilted bed, dark wood mirrored vanity, and window with patterned curtains.
Bathroom with a turquoise wall-mounted sink, mirrored medicine cabinet, and patterned shower curtain.
Bathroom with turquoise sink and trim, white tile, and a patterned shower curtain.
Bathroom with a turquoise wall-mounted sink, tiled walls, and mirrored cabinet.
Window-lined sunroom dining area with a glass-top table, black chairs, and exposed wood ceiling beams.
Sunroom dining area with exposed wood beams, large windows, and a glass-top table.
Sunroom dining area with a glass-top table, large windows, and exposed wood ceiling beams.
Grassy yard with mature leafless trees and a wooded edge.
Wooded yard with mature leafless trees, a bird feeder, and a small shed.
Light-colored outbuilding with several side doors, a concrete walkway, and an exterior tank.
Grassy clearing with tall leafless trees and a small gray shed.
Wooded property clearing with leafless trees and a small circular stone fire pit.
Single-story home with a sunroom and detached outbuilding in a grassy, tree-lined yard.
Grassy backyard with mature leafless trees and part of the house at the left edge.
Single-story ranch house with a covered porch and gravel driveway, surrounded by leafless trees.
Single-story cream home with a covered porch, brick chimney, and gravel driveway.
Single-story home with a covered porch, brick chimney, and wide gravel driveway.
Beige detached garage with a long side wall, surrounded by leafless trees.
Single-story home and detached garage beside a paved driveway and leafless woods.
Workshop with a large workbench, tool chests, and yellow ladder.
Spacious workshop with plywood walls, concrete floor, fluorescent lights, and workbenches.
Workshop with plywood walls, extensive shelving, pegboard, and central workbenches.
Garage workshop with a central workbench, open shelving, and a large garage door.
Workshop with a large pegboard wall, heavy workbench, and yellow ladder.
Utility area with a large storage cabinet, open shelves, and a utility sink against plywood walls.
Unfinished storage room with exposed wood framing, metal shelves, and a concrete floor.
Pending

49078 WYNNE ROAD

49078 WYNNE ROAD, RIDGE, MD 20680

$375,000
An extraordinary opportunity awaits--where home and land come together in perfect harmony. Nestled on 1.04 acres, this property includes an incredible bonus of 6.56 additional acres behind the home, creating a rare total of 7.60 acres to explore, enjoy, and make your own.
This charming three-bedroom, two-full-bath home offers the ease of highly sought-after one-level living, paired with thoughtful updates and timeless character. A new heating system installed in March 2025 and a new roof completed in June 2024 provide peace of mind, while the rear porch (2011) invites you to slow down and savor the outdoors. Beneath the carpet, beautiful hardwood floors are waiting to be revealed, and the retro tile bathroom has been lovingly maintained, blending vintage charm with enduring quality. Additional updates include new insulation and a dehumidifier installed under the home in November 2025.
The enclosed sunroom off the kitchen is pure magic--a cozy spot to sip your morning coffee, watch the birds, and soak in the serenity of the surrounding land. Outside, the detached two-car-plus insulated garage (to include insulation in the attic) with workshop, is a dream come true, complete with its own oil furnace and window air-conditioning unit to keep you comfortable year-round, whether you're working on projects or pursuing your passions.
Even better, the seller is leaving the porch furniture, so you can start enjoying the space from day one.
This home checks so many boxes--land, updates, charm, functionality, and possibility. Be sure to put it at the very top of your list and schedule your showing as soon as possible. Opportunities like this don't come along often.

3
beds

2
baths

1,926 Sq.Ft. LIVING AREA

7.6 Acres lot

Jessica Raley

Jessica Raley

Features & Amenities

Interior

  • total bedrooms3
  • Total bathrooms2
  • full bathrooms2
  • Laundry room Hookup
  • Flooring Carpet, Hardwood, Vinyl, Tile/Brick, Ceramic Tile
  • Fireplace Brick, Mantel(s)
  • APPLIANCES Dishwasher, Dryer, Exhaust Fan, Refrigerator, Stove, Washer
  • other interior Features Bathroom - Stall Shower, Bathroom - Tub Shower, Carpet, Ceiling Fan(s), Dining Area, Entry Level Bedroom, Family Room Off Kitchen, Floor Plan - Traditional, Formal/Separate Dining Room, Kitchen - Eat-In, Kitchen - Table Space, Pantry, Primary Bath(s), Wood Floors

Area & Lot

  • Status Pending
  • Living Area1,926 Sq.Ft.
  • Total Area1,926 Sq.Ft.
  • Lot Area7.6 Acres
  • MLS® IDMDSM2029076
  • TypeResidential
  • YEAR BUILT1967
  • NeighborhoodRidge
  • Architecture StylesRanch/Rambler
  • View DescriptionGarden/Lawn, Trees/Woods
  • School DistrictST. MARY'S COUNTY PUBLIC SCHOOLS

Exterior

  • STORIES1
  • Garage Space2.0
  • water SourceWell
  • utilitiesCable TV Available, Phone Available
  • PoolNo Pool
  • roofArchitectural Shingle
  • lot featuresAdditional Lot(s), Backs to Trees, Front Yard, Level, No Thru Street, Rear Yard, Side Yard(s)
  • parkingDetached Garage, Driveway, Off Street
  • HEAT TYPEHeat Pump(s)
  • AIR CONDITIONINGCentral A/C, Ceiling Fan(s)
  • sewerPrivate Septic Tank
  • SubstructureCrawl Space
  • Disability FeaturesOther
  • security FeaturesMain Entrance Lock

Financial

  • Sales Price$375,000
  • Real Estate Tax $2,563/yr
  • Zoning VMX
Collage of a single-story home, detached garage, wooded yard, and bright dining room.
Ranch house and detached garage beside a gravel driveway, surrounded by leafless trees.

Nestled on 1.04 acres, this property includes an incredible bonus of 6.56 additional acres behind the home.

– Jessica Raley
Living room with orange sofas, a fireplace, and large windows overlooking snow.
Ranch house and detached garage beside a gravel driveway, surrounded by leafless trees.

Schedule a Showing

I would love to show you my beautiful property. Please select your preferred date and time below. I will be in touch shortly to confirm your appointment.

Schedule a Showing

I would love to show you my beautiful property. Please select your preferred date and time below. I will be in touch shortly to confirm your appointment.

Thank you for your interest in 49078 WYNNE ROAD, RIDGE, MD 20680. We are reviewing your request and will be in touch shortly!

Mortgage Calculator

Estimate your monthly mortgage payment, including the principal and interest, property taxes, and HOA. Adjust the values to generate a more accurate rate.

All estimates are provided for informational purposes only. Actual amounts may vary.
$0,000 Your Payment 20 15 65
$0,000 Your Payment

Ridge

Explore

Work With Jessica

Get assistance in determining current property value, crafting a competitive offer, writing and negotiating a contract, and much more. Contact Jessica today to discuss all your real estate needs!

Follow Me on Instagram